Stainless steel surface engineering
Surface Roughness Ra: How to Specify, Measure, and Accept a Stainless-Steel Surface
In this guide
TL;DR
Ra is the arithmetic mean height of a filtered profile, not a complete description of a surface. A defensible requirement identifies the parameter and limit, the governing standard and edition, the filter and evaluation conditions, the measurement...
1. What Ra Does—and Does Not—Mean
Surface texture contains structure at more than one scale. Form is the broad geometric departure from the intended shape. Waviness is the longer-spaced texture that may come from vibration, roll geometry, or distortion. Roughness is the shorter-spaced texture left by rolling, grinding, polishing, blasting, machining, or subsequent damage. A profile instrument does not discover an absolute boundary between these components. It records a trace, applies an agreed specification operator, and reports parameters from the resulting profile.
ISO's official record identifies ISO 21920-2:2021 as the current profile-texture standard for terms, definitions, and parameters [1]. A peer-reviewed metrology comparison gives the familiar line-profile expression for Ra: the integral of the absolute profile height divided by the evaluation length [6]. In practical language, it is the arithmetic mean of the absolute vertical deviations from the profile's mean line over the stated evaluation basis. Positive peaks and negative valleys therefore contribute as positive magnitudes. The purchased ISO text remains controlling for normative notation and conditions; the catalog page alone does not supply those clauses.
Compression is also its limitation. Two profiles can have the same Ra while one has rounded, closely spaced features and the other has isolated sharp valleys. They may differ in appearance, cleanability, sealing, friction, coating adhesion, fatigue behavior, or corrosion initiation. Multiscale research demonstrates that surfaces produced by different processes can require more than a single conventional parameter to distinguish their topographies [8]. Ra answers “what is the mean absolute height departure after the stated filtering?” It does not answer “what does the surface look like?” or “will it perform safely?” by itself.
That distinction matters for stainless steel. Finishing can change both geometry and surface chemistry. Controlled studies of mechanically polished stainless steels found that polishing condition affected electrochemical behavior and passive-layer composition [10], while a broader study linked finishing route, inclusions, morphology, and localized-corrosion response [11]. A lower Ra is therefore not a universal corrosion ranking. Grade, inclusions, contamination, directionality, process damage, passive condition, environment, and cleaning practice remain part of the engineering decision.
2. Ra, Rq, and Rz Are Different Questions
Ra: average absolute height
Ra weights every absolute height departure in direct proportion to its magnitude. It is usually a good first control for general manufacturing consistency. Because averaging dilutes isolated extremes, however, one deep scratch may have little effect on a long evaluation while still being unacceptable to a hygienic, decorative, sealing, or fatigue-sensitive surface.
Rq: root-mean-square height
Rq is the root-mean-square deviation of the roughness profile [8]. It squares the height departures before averaging and then takes the square root. Squaring gives larger excursions more influence, so Rq is at least as large as Ra for the same evaluated profile. There is no universal constant that converts one to the other. A ratio derived for a chosen mathematical waveform is not a guaranteed ratio for a rolled, ground, pitted, or directionally polished surface.
Use Rq when the engineering model or established sector specification calls for root-mean-square behavior. Do not add it merely to make a purchase order look more technical. If Ra already controls the proven function, a redundant second parameter can create disputes without improving the part.
Rz: a height-extreme parameter whose definition must be anchored
Rz is more sensitive than Ra to prominent peaks and valleys. A peer-reviewed comparison working to the legacy ISO 4287 basis describes Rz as maximum peak height plus maximum valley depth and notes its sensitivity to scratches, dirt, and other defects [6]. Its normative calculation and evaluation conventions still depend on the referenced standard and edition. Legacy ISO documents, current ISO 21920 notation, and ASME practice must not be silently blended. An old drawing that says only “Rz 6.3” without a standard, unit, or evaluation condition is not ready for automatic acceptance.
The safe response is to identify the drawing's original standards basis, preserve it for an as-built replacement when necessary, and issue a controlled clarification for new production. ISO's catalog records identify ISO 21920-2:2021 as the terms, definitions, and parameter part and ISO 21920-3:2021 as the specification-operator part [1][2]. ISO's record marks ISO 1302:2002, once widely used for drawing indication, as withdrawn [3]. These records establish identity, edition, title, and status; normative interpretation requires the licensed texts. “Withdrawn” does not erase an installed base of legacy drawings, but it does mean a buyer should not apply undocumented modern defaults to an old symbol.
3. The Measurement Chain Behind One Number
A roughness value is the output of a chain. Change one link and the number may change even when the physical surface does not.
- The real surface. Rolling, abrasive type, tool wear, belt speed, pressure, lubrication, work hardening, heat tint removal, handling, and scratches create the topography.
- The measurement direction and location. A trace across a directional lay normally samples a different profile from a trace along it. Edges, weld blends, formed corners, and broad flats may also differ.
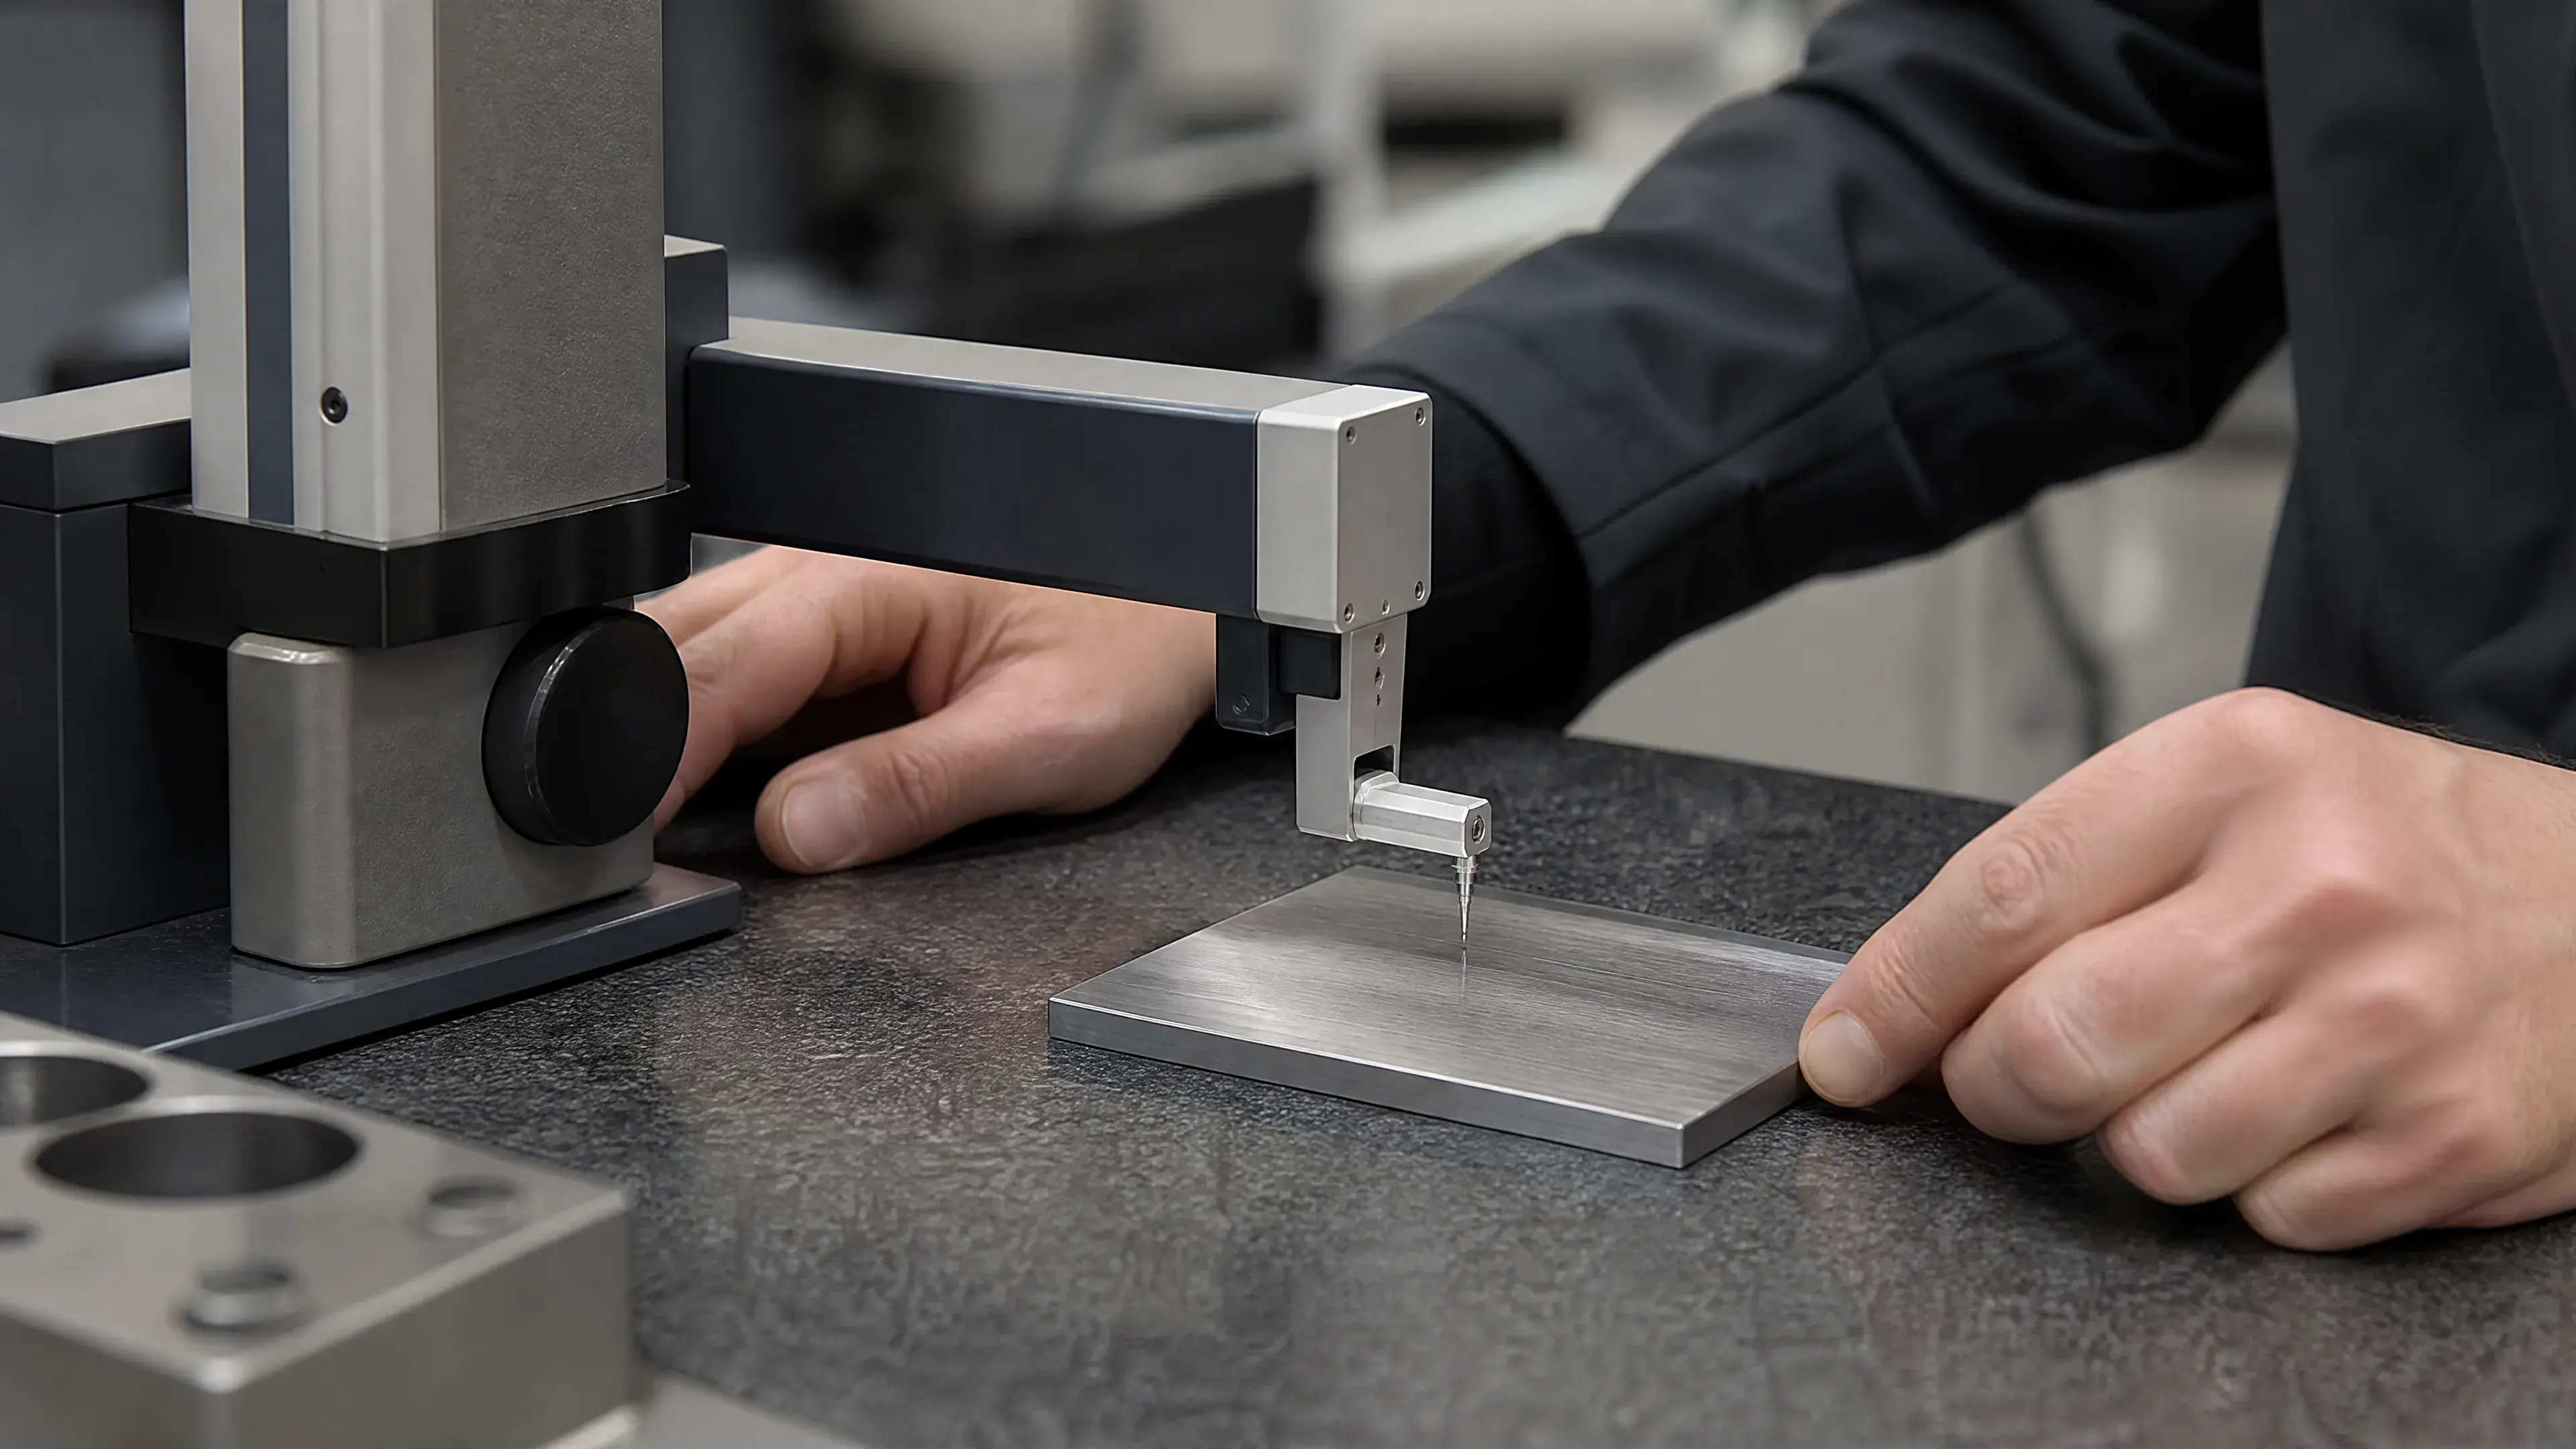
- The instrument interaction. A contact stylus has a finite tip shape and force; an optical system has numerical aperture, sampling, focus, reflection, and reconstruction limits.
- Data treatment. Leveling, form removal, outlier treatment, S-filtering, L-filtering, nesting indices, and evaluation length determine which spatial content remains.
- Parameter calculation. Ra, Rq, Rz, spacing, material-ratio, and areal parameters reduce different aspects of the processed data.
- Decision rule. Calibration, repeatability, environmental effects, reference artefacts, operator choices, and instrument resolution contribute uncertainty around the reported result.
Peer-reviewed comparisons of stylus and confocal measurements have reported method-dependent results rather than automatic equivalence [6][7]. This does not make either technology invalid. It means the contract must define the method closely enough that supplier and buyer are measuring the same measurand. Switching from a stylus instrument to an optical microscope during a dispute is not neutral unless the methods have been correlated on representative surfaces.
4. Filtering, Sampling, and Evaluation Conditions
The unfiltered trace contains shape, waviness, roughness, noise, and instrument effects. Filters separate spatial-scale bands for the intended parameter. In simplified terms, an S-filter limits very short-wavelength content and an L-filter separates the roughness profile from longer-wavelength content. The current ISO 21920 series expresses these choices through its specification-operator framework [1][2]. The choice is not administrative: an unsuitable nesting index can exclude relevant texture or admit longer-scale waviness, changing the reported value.
Evaluation length matters for the same reason. A trace that covers too little area may miss periodic structure or isolated defects; a very long evaluation can average away a local problem. Repeated measurements at defined locations usually tell a buyer more than one long, conveniently selected trace. For directional surfaces, define the traverse orientation. For nonuniform surfaces, define zones instead of pretending that a single result represents the entire part.
Do not infer these conditions from a bare statement such as “Ra ≤ 0.8 µm.” At minimum, record:
- ISO 21920-2:2021 and ISO 21920-3:2021, or another explicitly agreed system and edition;
- the required profile parameter and whether the value is an upper limit, lower limit, range, or target;
- units, using µm or µin without relying on an unlabeled decimal;
- the filter or nesting-index conditions and evaluation length required by the specification;
- measurement direction relative to the lay;
- instrument type, tip or optical configuration where method sensitivity matters;
- measurement zones, number of traces, and treatment of welds, edges, and defects;
- the uncertainty and acceptance decision rule.
ASME Y14.36-2018 (reaffirmed 2024) provides the American drawing-symbol system for designating surface-texture controls and explicitly covers roughness, waviness, and lay [4]. It does not make a production process or a visual comparator equivalent to a measured parameter. A drawing governed by ASME should remain internally consistent with its ASME definitions and companion measurement practice; an ISO drawing should use its ISO specification operator. Mixing the graphic symbol from one system with defaults remembered from another is a preventable source of rejection.
5. Direction, Lay, and Surface Anisotropy
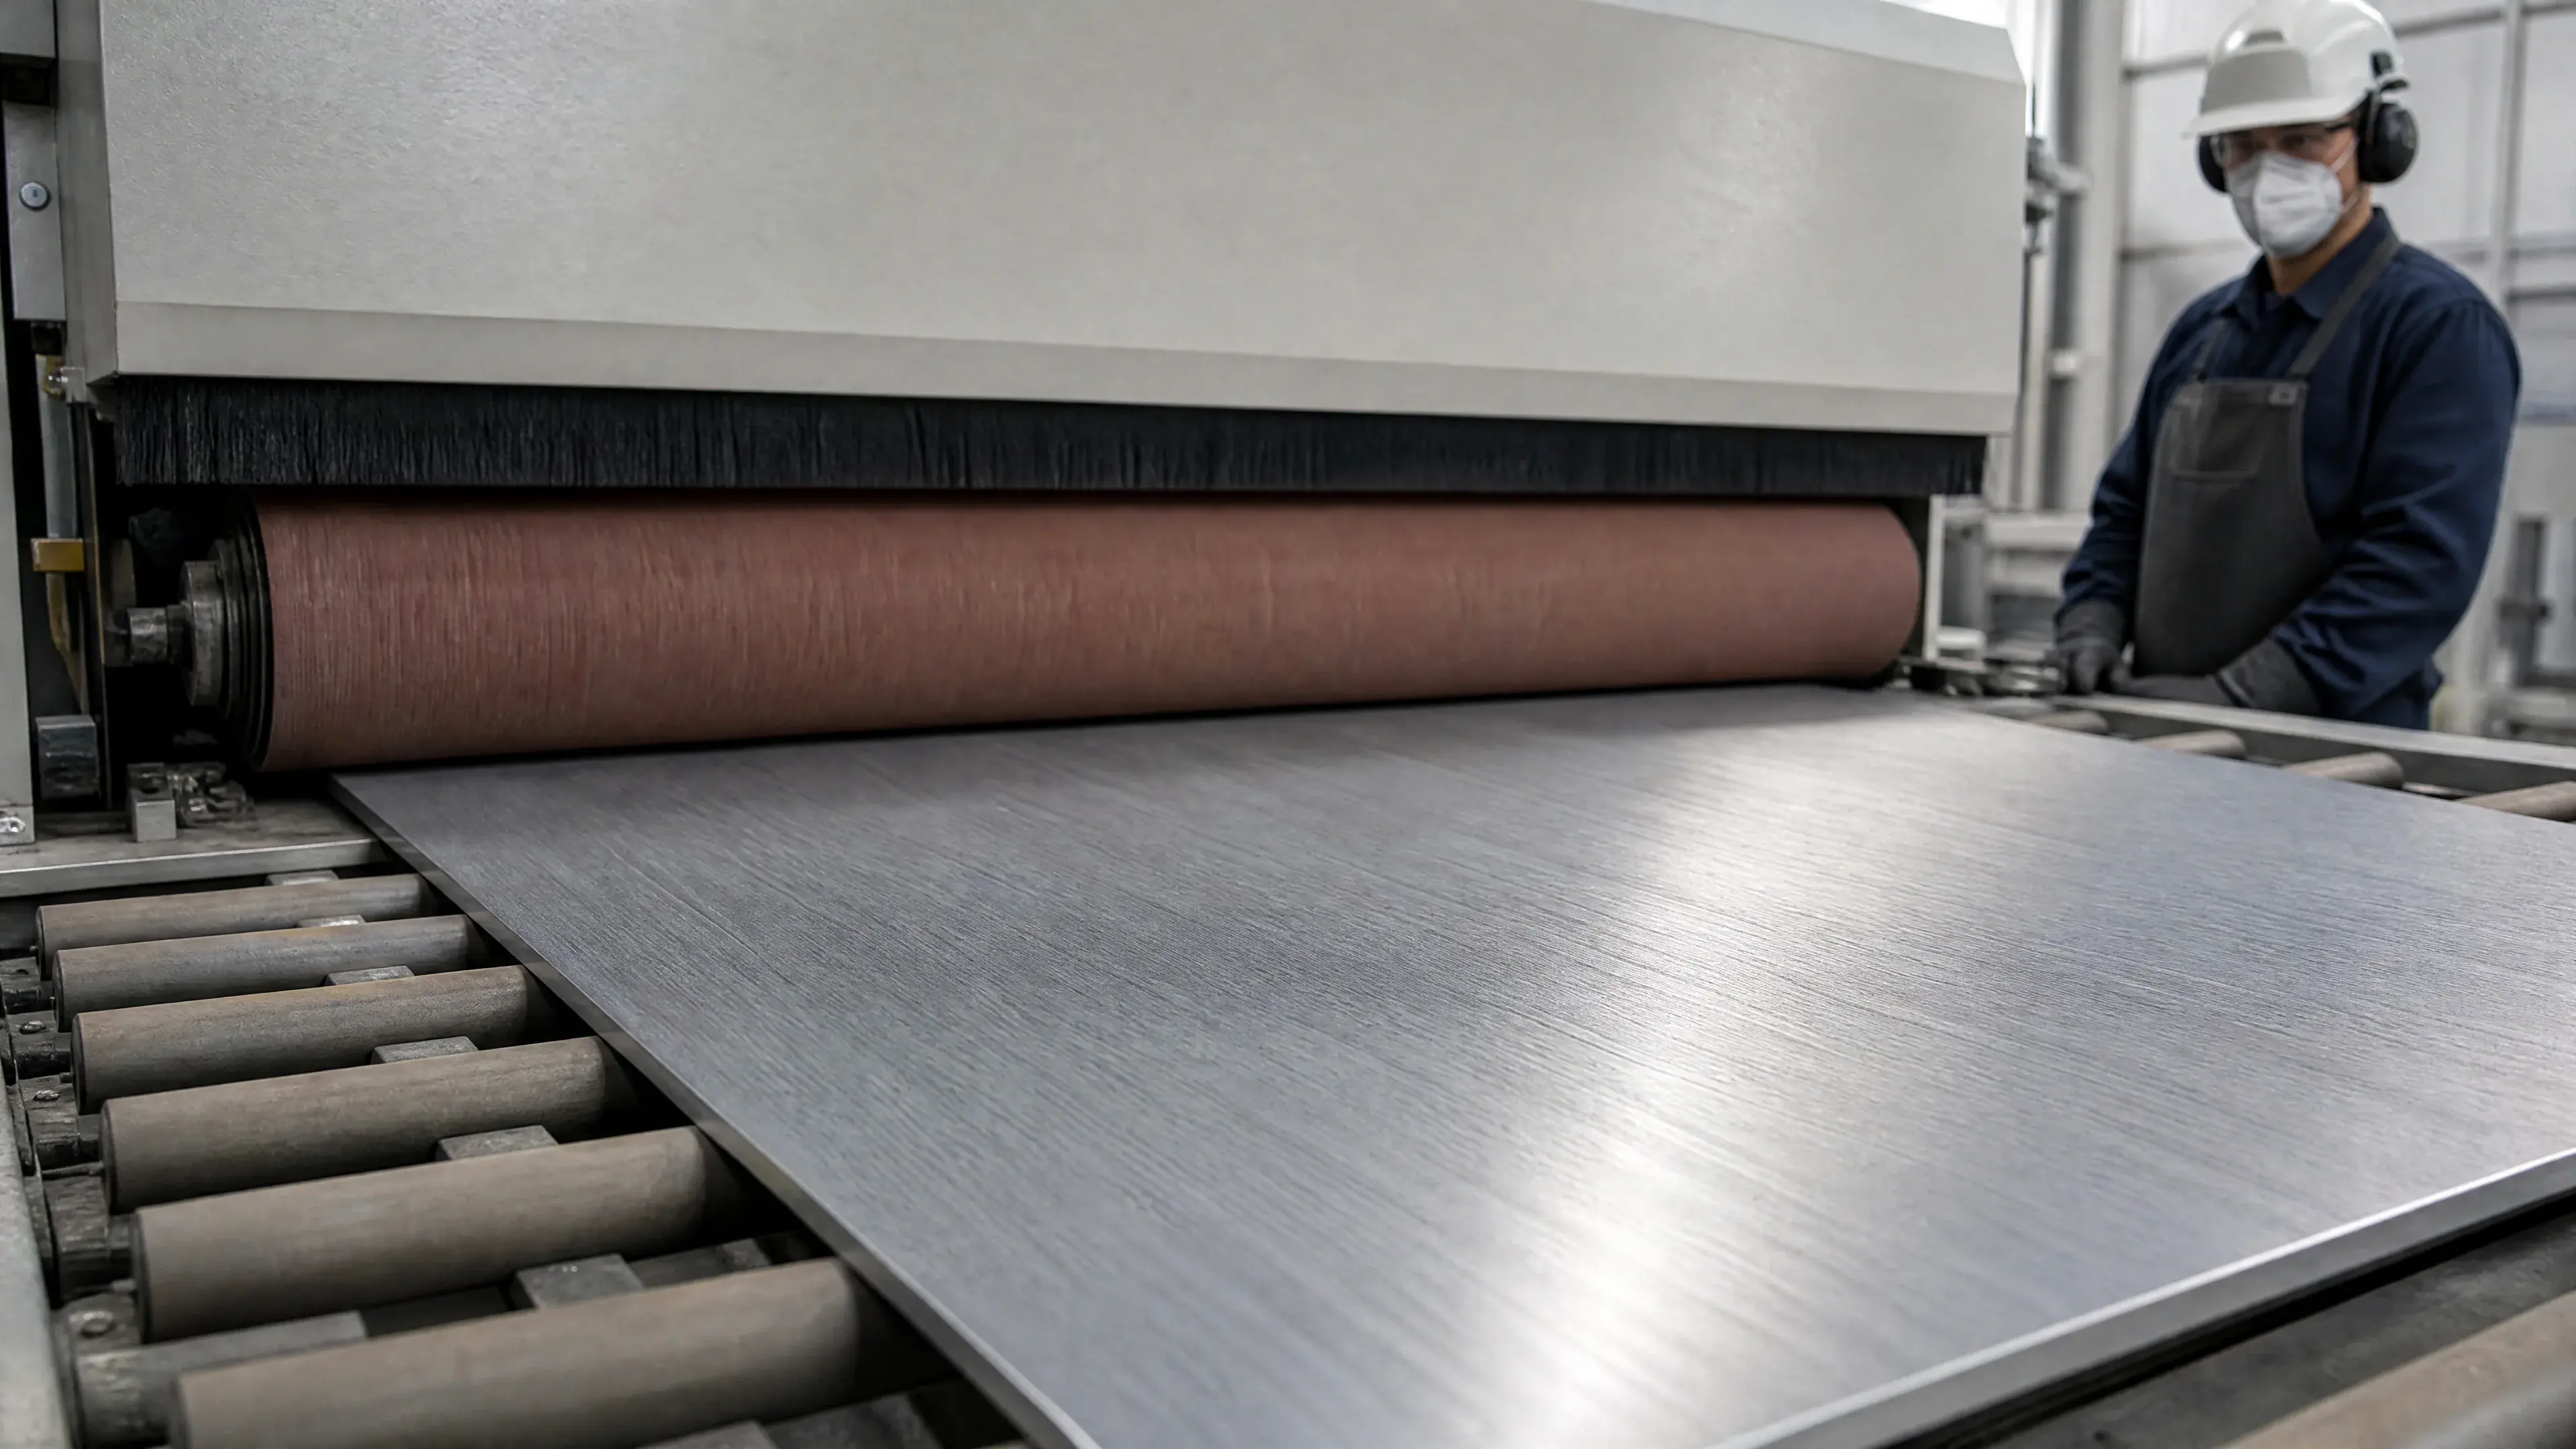
A brushed stainless panel is anisotropic: it has a dominant texture direction. So do many rolled, ground, milled, and turned surfaces. Research on manufactured stainless-steel surfaces shows that build or processing orientation can materially alter measured texture parameters [9]. A single direction-free Ra requirement cannot control a directional appearance.
For functional roughness measurement, the traverse is commonly selected to reveal the texture of concern, often across the dominant lay. But “measure across the grain” should not be treated as an undocumented universal rule. The drawing or inspection plan should define the direction, especially when a sealing motion, fluid flow, sliding contact, or visible light reflection creates a preferred functional axis.
For architectural panels, the buyer should specify both numerical texture and appearance controls. Grain direction must remain consistent across cut blanks, folded returns, adjacent panels, and replacement parts. A visual sample should be observed under agreed illumination and viewing geometry. Ra cannot control hue, gloss, image clarity, chatter bands, belt splices, directional mismatch, or the visibility of local scratches.
6. Why Grit Is Not an Ra Conversion
Abrasive grit identifies an abrasive size classification, not a finished-surface result. The result also depends on abrasive mineral and shape, belt or wheel construction, fresh versus worn condition, contact pressure, speed, feed, lubrication, number and sequence of passes, substrate hardness, starting surface, and whether the operation cuts, smears, peens, or burnishes.
For that reason, a table that says “180 grit equals Ra X” is at best a process-specific historical correlation. It is not a transferable acceptance standard. The same nominal grit used on two lines can produce different profiles; different processes can reach similar Ra while leaving different lay and peak shapes. Polishing studies that control distinct preparation sequences show that the final electrochemical and surface state depends on the preparation route, not on a grit label alone [10][11].
Use grit in a manufacturing instruction when it helps reproduce a validated process. Use a measured texture requirement to accept the product. If appearance matters, add an approved physical reference and viewing conditions. The three controls—process, texture, and appearance—solve different problems.
7. Performance, Limits, and Application Decisions
Corrosion
Smoothing can remove severe asperities and reduce places where deposits persist, but a smoother number does not guarantee a more protective stainless surface. Mechanical finishing can expose inclusions, embed foreign material, create deformation, or leave directional grooves. Electropolishing changes peak geometry and chemistry differently from abrasive polishing. The grade, environment, finishing route, cleanliness, and passive condition therefore belong beside Ra in a corrosion specification [10][11].
Cleanability and food-contact equipment
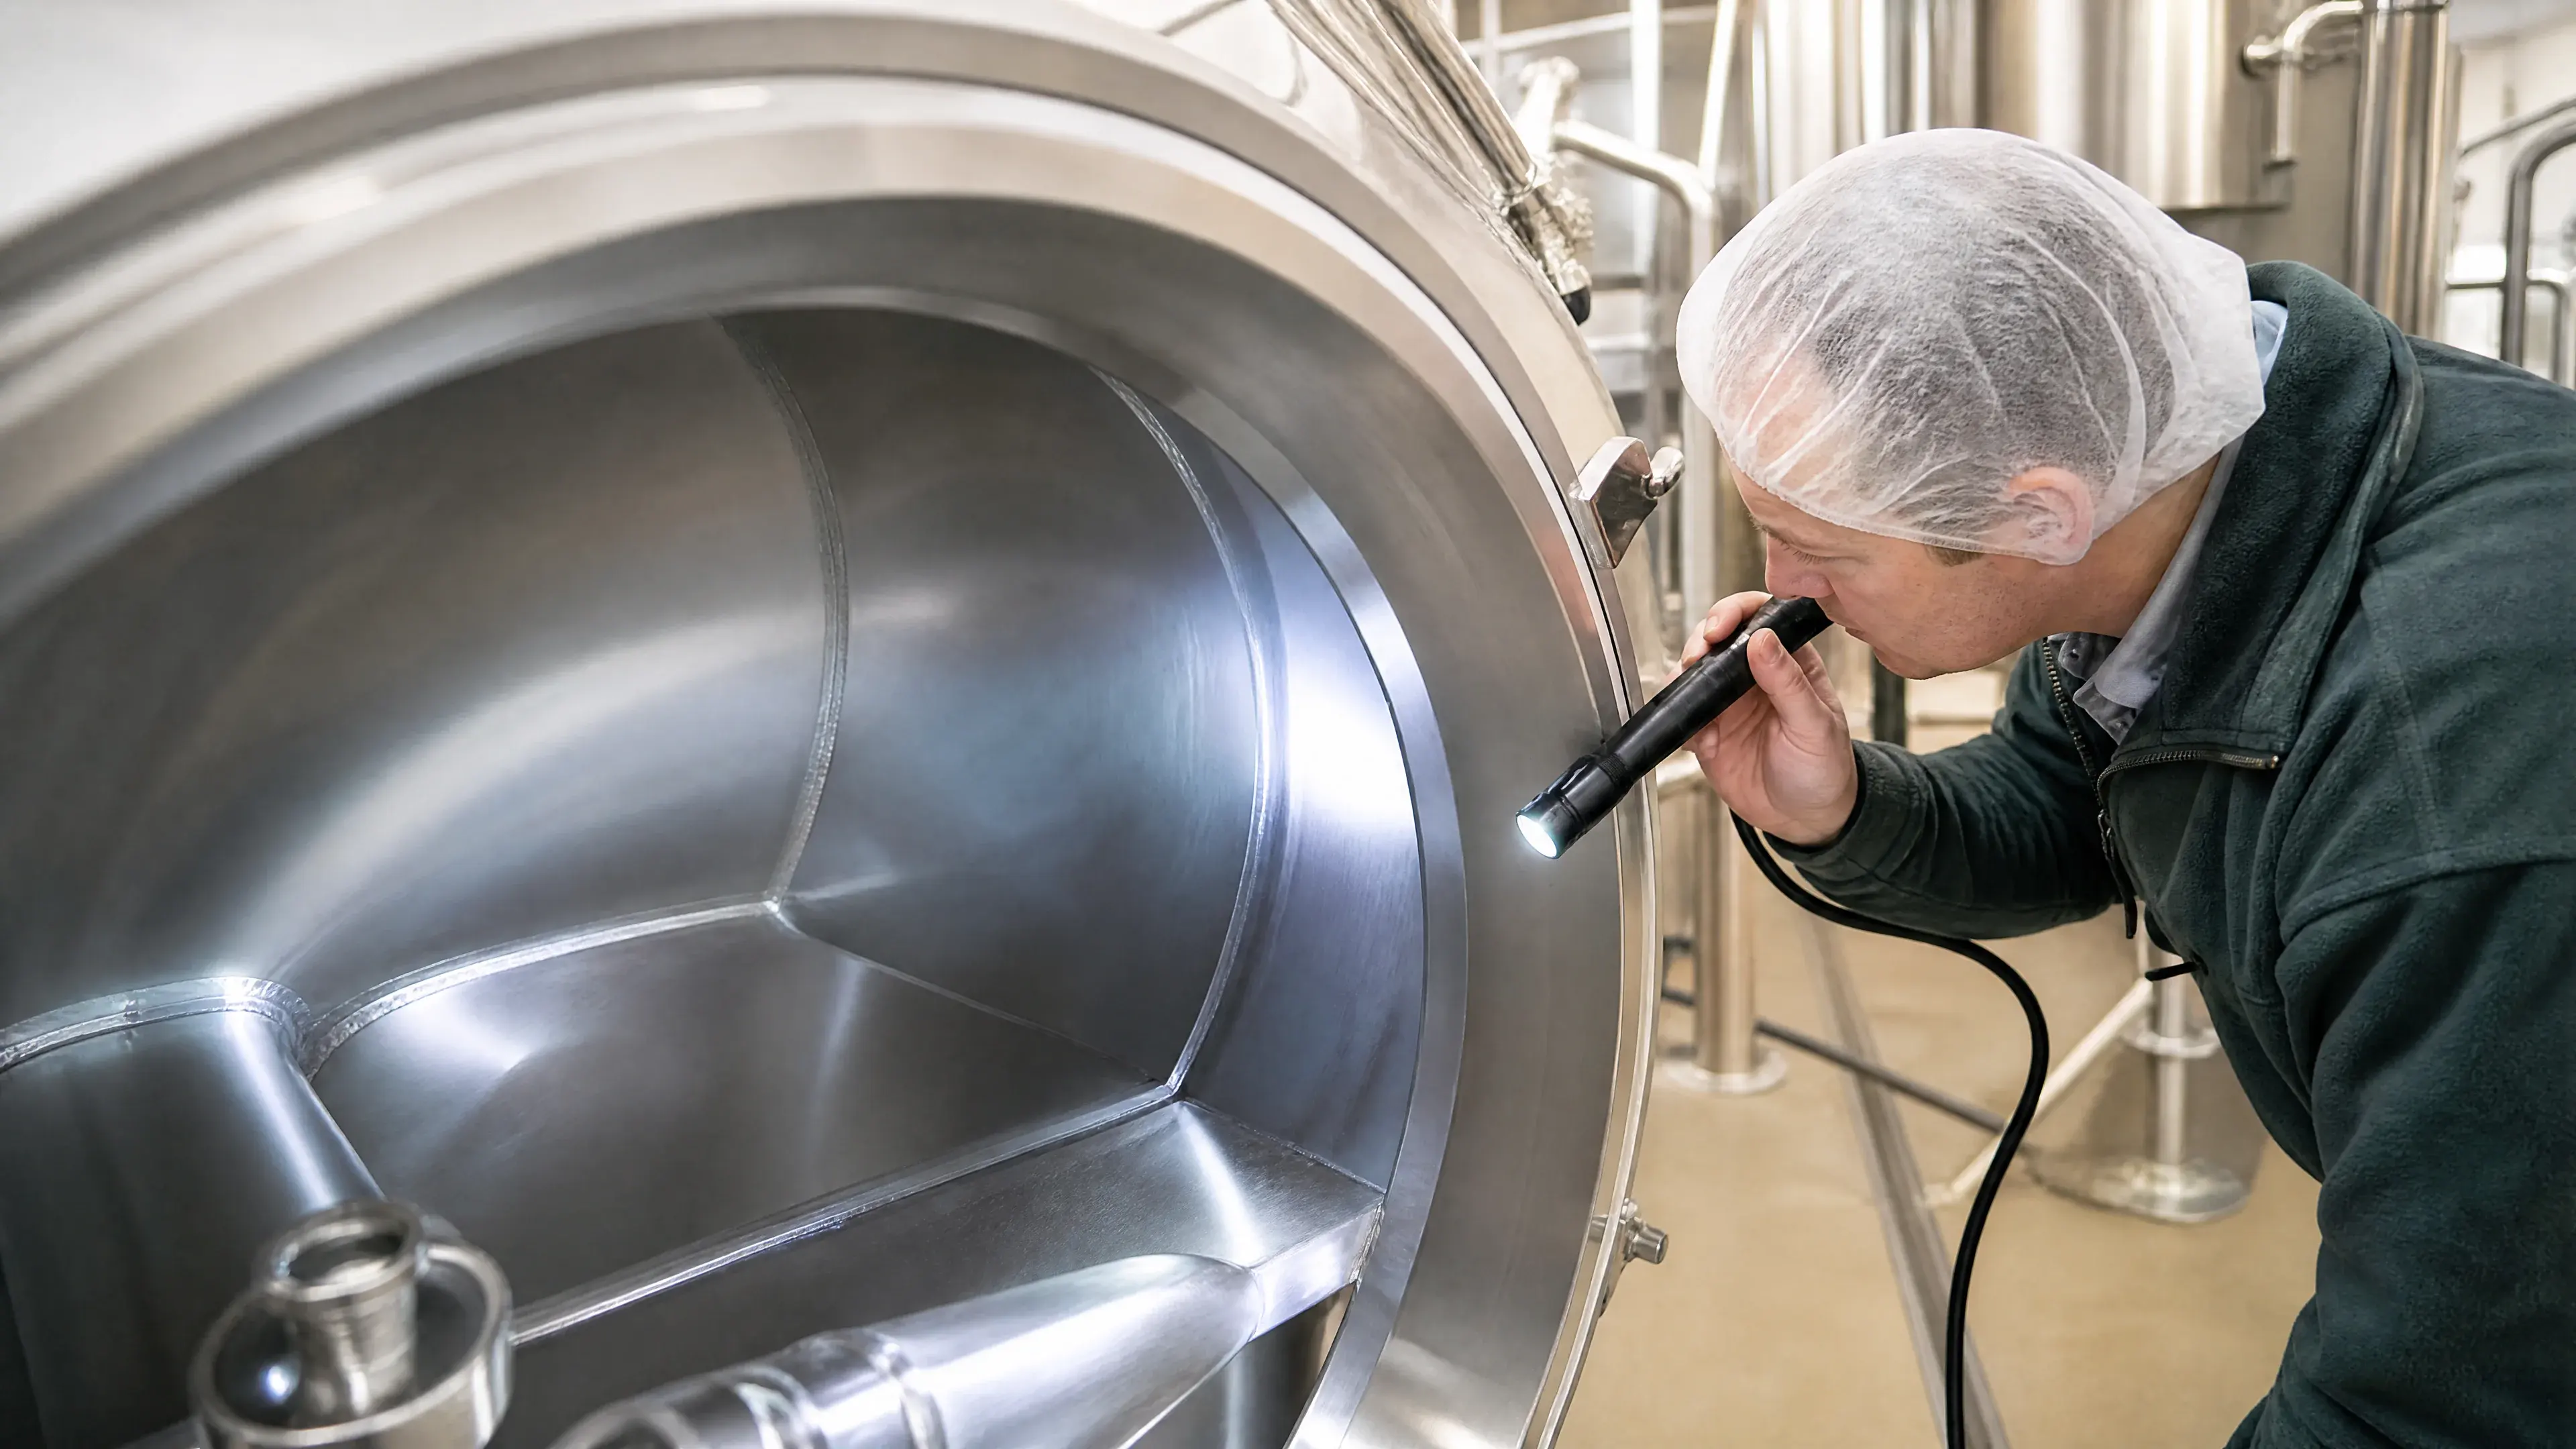
Cleanability is affected by defects and topography, not merely a mean height. Frank and Chmielewski compared multiple Type 304 finishes and found that measures of surface defects were more informative for soil removal than finish name alone [12]. A low Ra surface with pits, laps, incomplete weld blending, cracks, or inaccessible geometry is not hygienic by arithmetic. Food-contact acceptance should combine material compliance, hygienic design, cleanability validation, visual defect criteria, and measured texture where the process risk requires it.
Sealing, wear, and adhesion
Seals can respond to lay, peak shape, valley connectivity, and material ratio in addition to mean height. Sliding contacts may need controlled valleys for lubricant retention rather than the lowest possible Ra. Coatings often need a deliberate anchor profile and cleanliness, while a decorative bare surface needs a controlled grain. The engineering function should select the parameter set; Ra should not be used as a generic quality score.
8. Substrate and Part Compatibility
Profile measurement works on sheet, plate, tube, bar, castings, forgings, weld zones, and additively manufactured surfaces, but accessibility changes the method. A stylus cannot reach every bore or tight radius. Curvature can consume instrument range and complicate form removal. Thin sheet can flex under fixturing. Highly reflective surfaces can challenge some optical methods, while steep or deep features can be inaccessible to a stylus tip.
Stainless grade also affects how a process reproduces. Austenitic, ferritic, duplex, precipitation-hardening, and free-machining grades differ in hardness, microstructure, inclusions, and work-hardening response. A finish recipe qualified on one grade and thickness should not be assumed to deliver the same topography on another. Qualify the actual substrate condition: annealed or cold-worked, mill finish, weld condition, and starting roughness.
9. Inspection and Acceptance Plan
A useful inspection plan separates texture conformance from surface-defect conformance.
For texture, identify calibrated equipment, trace orientation, locations, cleaning state, environmental stabilization where needed, filter conditions, parameter limits, and the result format. Record individual readings rather than only an average. If the requirement is an upper limit, clarify whether every trace must pass or whether a statistical rule applies.
For defects, define unacceptable scratches, pits, dents, roll marks, chatter, embedded iron, weld undercut, incomplete blend, discoloration, and local repair evidence. Use lighting and viewing distance appropriate to the application. A profilometer reading must not overrule a clearly prohibited defect simply because the defect occupies little of the evaluation length.
Measurement uncertainty must be tied to the decision. The JCGM Guide to the Expression of Uncertainty in Measurement provides the international framework for identifying and combining uncertainty contributions [5]. A buyer can use guard bands or another agreed decision rule near the limit. Without a rule, a result such as 0.79 µm against a 0.80 µm limit may trigger conflict when expanded uncertainty overlaps the boundary. State whether conformity requires the result plus its stated uncertainty to remain inside the limit, or whether another documented rule applies.
10. Procurement Workflow
- Define the function. State whether the surface controls appearance, cleanability, sealing, fatigue, friction, coating adhesion, corrosion exposure, or a combination.
- Choose the standards system. Use current ISO 21920 requirements for a new ISO-based design, or the applicable ASME system for an ASME drawing. Preserve legacy interpretation only when replacement compatibility demands it.
- Select parameters. Start with Ra only when mean height is truly sufficient. Add an extreme-height, spacing, material-ratio, waviness, areal, or defect control only when it protects a known function.
- Define the operator. Fix units, filtering, evaluation length, direction, locations, instrument method, and uncertainty treatment.
- Control appearance separately. Approve a representative sample with grade, thickness, process route, grain direction, gloss expectations, and viewing conditions.
- Run a first-article study. Measure multiple parts and locations, correlate supplier and buyer instruments, and document the actual process window.
- Freeze the acceptance plan. Put the drawing, purchase order, sample identifier, inspection plan, and deviation process under revision control.
- Manage repairs. Require repaired zones to meet texture, appearance, contamination, dimensional, and corrosion-condition requirements—not merely the Ra limit.
11. Alternatives to a Bare Ra Requirement
- Ra plus visual master: appropriate when both general smoothness and decorative consistency matter.
- Ra plus Rz or a defect limit: useful when isolated height extremes threaten function, provided both parameters share a fully defined measurement operator.
- Profile plus areal measurement: appropriate for heterogeneous, patterned, blasted, or additively manufactured surfaces where one line trace is not representative.
- Functional test: leak, cleanability, adhesion, friction, or corrosion testing may be more direct than a proxy texture value.
- Validated process specification: useful for repeat production, but it should be backed by periodic output measurement and change control.
- No numerical roughness: acceptable for some purely decorative work if an approved sample and defect standard control the actual buyer need more effectively.
12. Buyer Checklist
- Surface function and exposure are stated.
- Parameter, value, units, limit type, standard, and edition are explicit.
- Filter or nesting-index conditions and evaluation length are controlled.
- Traverse direction and measurement zones are shown.
- Welds, edges, corners, repairs, and inaccessible areas have rules.
- Instrument method is specified or supplier/buyer methods are correlated.
- Individual readings and sampling frequency are defined.
- Measurement uncertainty and the acceptance decision rule are agreed.
- Appearance is controlled by grain direction, viewing conditions, and a master sample where needed.
- Prohibited defects are listed independently of Ra.
- Abrasive grit is not used as a universal Ra substitute.
- Deviations require written approval and traceable revision control.
13. FAQ
Is a lower Ra always better?
No. The optimum depends on function. Very smooth surfaces can be valuable for cleaning or certain seals, while coatings may require anchor texture and lubricated contacts may need controlled valleys. Finishing route, defects, chemistry, and direction remain important [10][11].
Can I convert RMS or Rq to Ra by multiplying by a constant?
Not reliably for a real manufactured surface. The relationship depends on the distribution and shape of the profile heights. Measure the required parameter or establish a validated correlation for the specific process.
What is the difference between Ra and Rz?
Ra averages absolute height departures. Rz responds to peak-to-valley height under the governing standard's definition. Because Rz conventions have changed across systems and editions, always cite the standard and measurement conditions [1][2].
Does No. 4 finish guarantee a particular Ra?
Do not assume so. A finish designation can define a production or appearance class without fixing every measurement condition. Put the required Ra and its operator on the order when the number is functionally necessary.
What Ra does 180 grit produce?
There is no universal result. Tool condition, pressure, speed, pass sequence, lubrication, starting surface, grade, and measurement setup all matter. Qualify the actual process and inspect its output.
Should a profilometer trace run with or across the grain?
Specify the direction that represents the functional risk. Across-lay measurement often reveals stronger height variation, but flow, sealing, sliding, and appearance can justify additional directions.
Can optical and stylus results be used interchangeably?
Not without correlation. Published comparisons show that instrument physics and data treatment can produce different results on the same nominal surface [6][7].
How should an old ISO 1302 drawing be handled?
Do not redraw its symbol and silently apply current defaults. ISO 1302:2002 is withdrawn [3]. Determine the original edition and intended operator, document the legacy interpretation, and issue a controlled modern requirement for new production where appropriate.
Is Ra 0.8 µm a universal food-grade law?
No. A roughness criterion may be adopted by a project, customer, or hygienic-design program, but material law, equipment design, cleanability validation, defects, and sanitation controls are separate requirements. Ra alone cannot certify “food grade” [12].
References
- ISO. ISO 21920-2:2021, Geometrical product specifications (GPS)—Surface texture: Profile—Part 2: Terms, definitions and surface texture parameters. Edition 1, published December 2021. Official record: https://www.iso.org/standard/72226.html. Access note: official ISO catalogue metadata reviewed; protected standard text was not accessed or reproduced.
- ISO. ISO 21920-3:2021, Geometrical product specifications (GPS)—Surface texture: Profile—Part 3: Specification operators. Edition 1, published December 2021. Official record: https://www.iso.org/standard/72228.html. Access note: official ISO catalogue metadata reviewed; protected standard text was not accessed or reproduced.
- ISO. ISO 1302:2002, Geometrical Product Specifications (GPS)—Indication of surface texture in technical product documentation. Edition 4, withdrawn. Official record: https://www.iso.org/standard/28089.html. Access note: official ISO catalogue metadata and withdrawn status reviewed; protected standard text was not accessed or reproduced.
- ASME. ASME Y14.36-2018 (R2024), Surface Texture Symbols. Official record: https://www.asme.org/codes-standards/find-codes-standards/y14-36-surface-texture-symbols/2018. Access note: official ASME catalogue record reviewed; protected standard text was not accessed or reproduced.
- Joint Committee for Guides in Metrology. JCGM 100:2008, Evaluation of measurement data—Guide to the expression of uncertainty in measurement. Official BIPM text: https://www.bipm.org/documents/20126/2071204/JCGM_100_2008_E.pdf. Access note: official BIPM full text reviewed.
- Mínguez-Martínez, A., et al. “Results of a Surface Roughness Comparison between Stylus Instruments and Confocal Microscopes.” Materials 15, no. 16 (2022): 5495. https://doi.org/10.3390/ma15165495. Access note: open-access full text reviewed through PubMed Central (PMC9410296).
- García, J. C., et al. “Some Considerations about the Use of Contact and Confocal Microscopy Methods in Surface Texture Measurement.” Materials 11, no. 8 (2018): 1484. https://doi.org/10.3390/ma11081484. Access note: open-access full text reviewed.
- Bartkowiak, T., et al. “Discrimination of Surface Topographies Created by Two-Stage Process by Means of Multiscale Analysis.” Materials 14, no. 22 (2021): 7044. https://doi.org/10.3390/ma14227044. Access note: open-access full text reviewed through PubMed Central (PMC8624860).
- Kozior, T., and J. Bochnia. “The Influence of Printing Orientation on Surface Texture Parameters in Powder Bed Fusion Technology with 316L Steel.” Micromachines 11, no. 7 (2020): 639. https://doi.org/10.3390/mi11070639. Access note: open-access full text reviewed.
- Rokosz, K., et al. “Effect of Polishing on Electrochemical Behavior and Passive Layer Composition of Different Stainless Steels.” Materials 13, no. 15 (2020): 3402. https://doi.org/10.3390/ma13153402. Access note: open-access full text reviewed through PubMed Central (PMC7435799).
- Messinese, E., et al. “A Comprehensive Investigation on the Effects of Surface Finishing on the Resistance of Stainless Steel to Localized Corrosion.” Metals 12, no. 10 (2022): 1751. https://doi.org/10.3390/met12101751. Access note: open-access full text reviewed.
- Frank, J. F., and R. Chmielewski. “Influence of Surface Finish on the Cleanability of Stainless Steel.” Journal of Food Protection 64, no. 8 (2001): 1178–1182. https://doi.org/10.4315/0362-028X-64.8.1178. Access note: DOI metadata and abstract reviewed; full text was not available, so use must remain within abstract-supported claims.
Continue the specification
Related surface-finish guides

Specify before production
Need a finish quoted against a drawing or control sample?
Send the material grade, product form, finish requirement, inspection method and quantity. We will identify the unresolved specification points before quoting.
Discuss the requirement