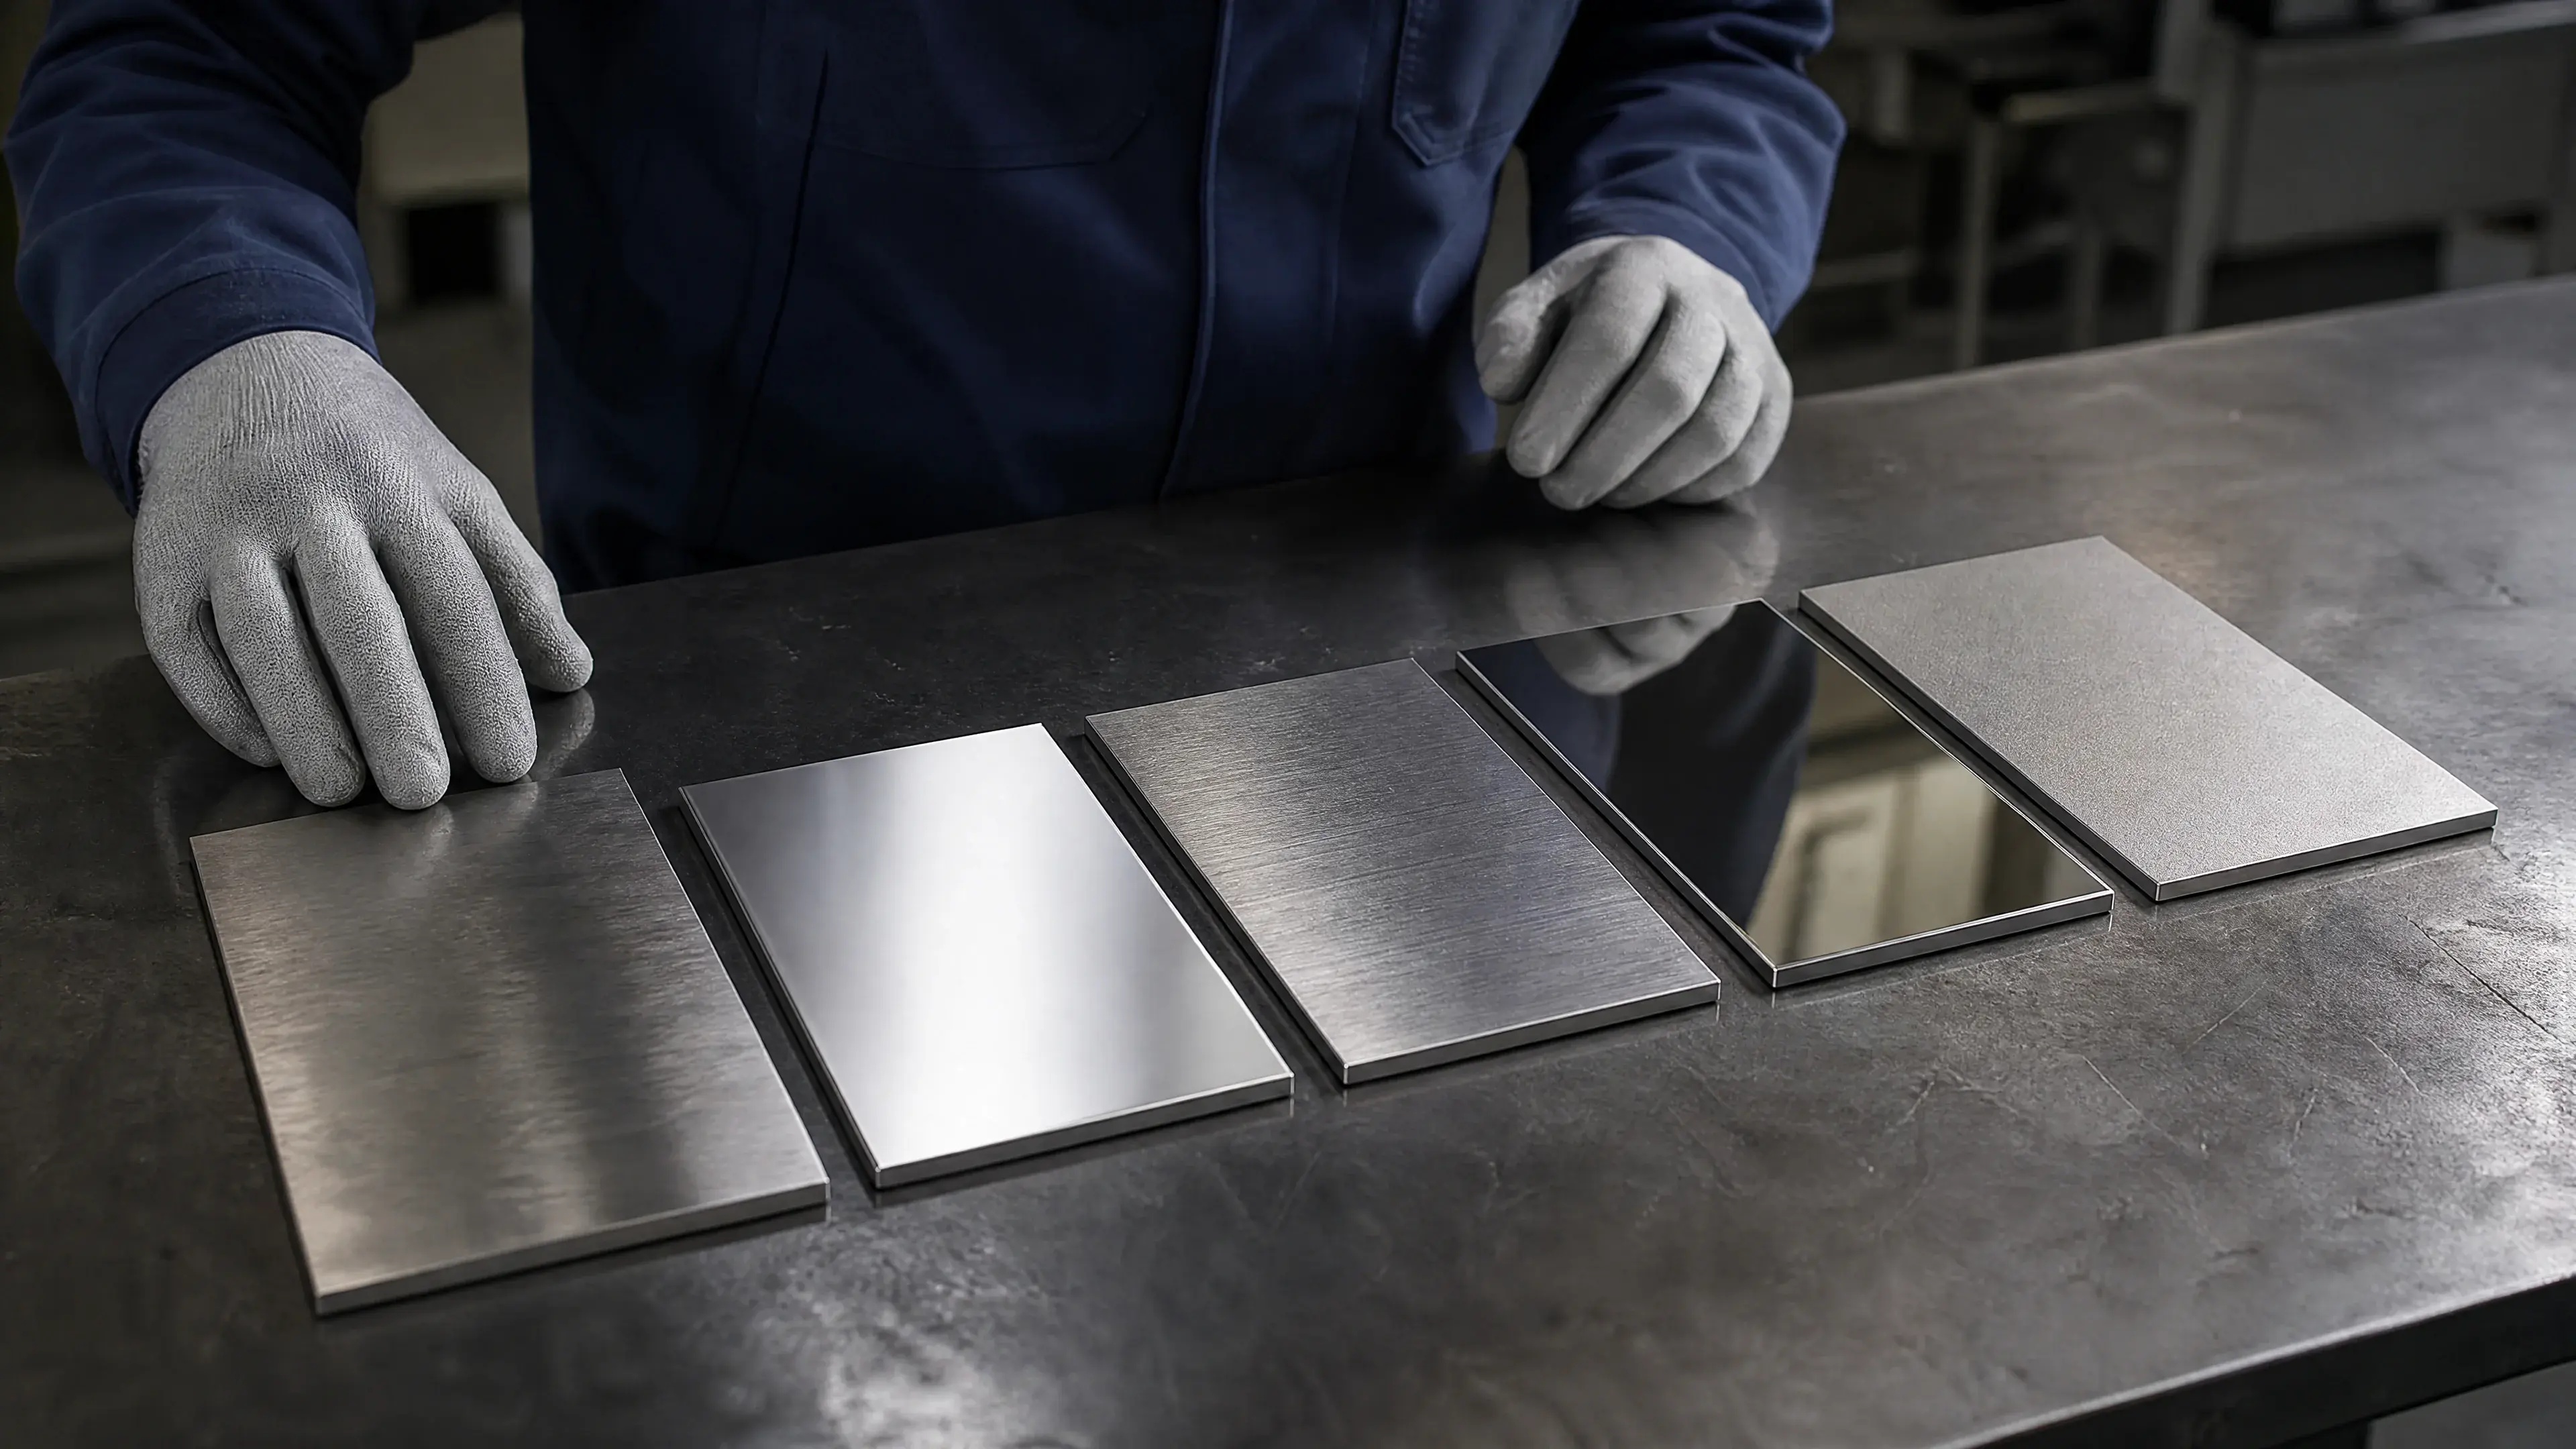
Stainless steel surface engineering
Stainless-Steel Surface Finishes: A Buyer’s Guide to Selection, Performance, and Acceptance
In this guide
TL;DR
A stainless-steel finish is the combined result of the substrate, mill route, mechanical or chemical treatment, and subsequent handling. Names such as 2B, bright annealed, brushed, mirror, blasted, pickled, passivated, and electropolished describe...

1. What Is a Stainless-Steel Surface Finish?
A surface finish is the physical and chemical condition of the outermost material after manufacture. On stainless steel that condition begins before the final polishing pass. Hot or cold rolling establishes scale, flatness, and starting texture. Annealing changes the metallurgical condition and can create oxide. Descaling or pickling removes oxide and surface metal. Skin passing changes texture and shape. Grinding, brushing, polishing, blasting, peening, chemical treatment, electropolishing, coloring, or coating then modifies the surface again.
The visible result is only one layer of the specification. A surface also has measurable topography, directionality, reflectivity, embedded or residual contamination, near-surface deformation, passive-film chemistry, and local defects. Peer-reviewed work shows that changing polishing and finishing routes can change both electrochemical behavior and passive-layer composition [2][3]. That is why a photograph or a single roughness value cannot fully identify a finish.
For procurement, classify every requested surface on four axes:
- Delivery state: hot rolled, cold rolled, annealed, descaled, skin passed, or another agreed mill condition.
- Modification route: abrasive, blast, chemical, electrochemical, thermal, deposited, or coated.
- Required function: visual, cleanable, corrosion-resistant, low-friction, adhesive, non-glare, wear-resistant, or repairable.
- Acceptance method: standard designation, measured texture, gloss or color, defect criteria, cleanliness test, corrosion test, and approved sample.
This framework prevents the common mistake of treating every finish name as if it meant a universally fixed appearance and Ra value.
2. How Stainless Surfaces Protect Themselves
Stainless steel relies on a thin chromium-rich passive film. The film forms spontaneously in a suitable oxidizing environment, but its performance depends on alloy grade, surface chemistry, inclusions, mechanical damage, contaminants, and exposure. A finish can help by removing scale, embedded iron, severe grooves, or damaged surface material. It can also hurt by exposing inclusions, transferring carbon-steel particles, creating crevices, overheating the surface, or leaving polishing residue.
Laboratory and industrial electropolishing research describes preferential removal of surface asperities under controlled electrochemical conditions and documents how process scale and operating variables affect the result [1]. Comparative polishing research has also found that surface preparation changes passive-layer composition and electrochemical response across stainless grades [2]. A comprehensive localized-corrosion study found meaningful effects from finishing route and surface condition rather than a simple “lower roughness is always better” rule [3].
The practical conclusion is conservative: choose the stainless grade for the environment first, then choose a finish that preserves or improves the required surface condition. A mirror finish cannot turn an unsuitable grade into a marine alloy. A passive surface cannot compensate for an uncleanable crevice. A coating cannot make poor pretreatment disappear.
3. Main Finish Families
3.1 Hot-rolled, annealed, and descaled surfaces
Hot-rolled material begins with a relatively coarse texture and high-temperature oxide. Annealing restores the intended metallurgical condition; descaling or pickling removes oxide and affected surface material. The result is functional and comparatively matte, suitable where thickness, structural performance, or later fabrication matters more than decorative uniformity.
These surfaces can be appropriate for plate, tanks, supports, industrial equipment, or parts that will be machined or refinished. They are poor substitutes for a decorative cold-rolled finish. Buyers should control residual scale, pits, handling damage, flatness, and whether later welds and heat tint require additional treatment.
3.2 Cold-rolled mill surfaces
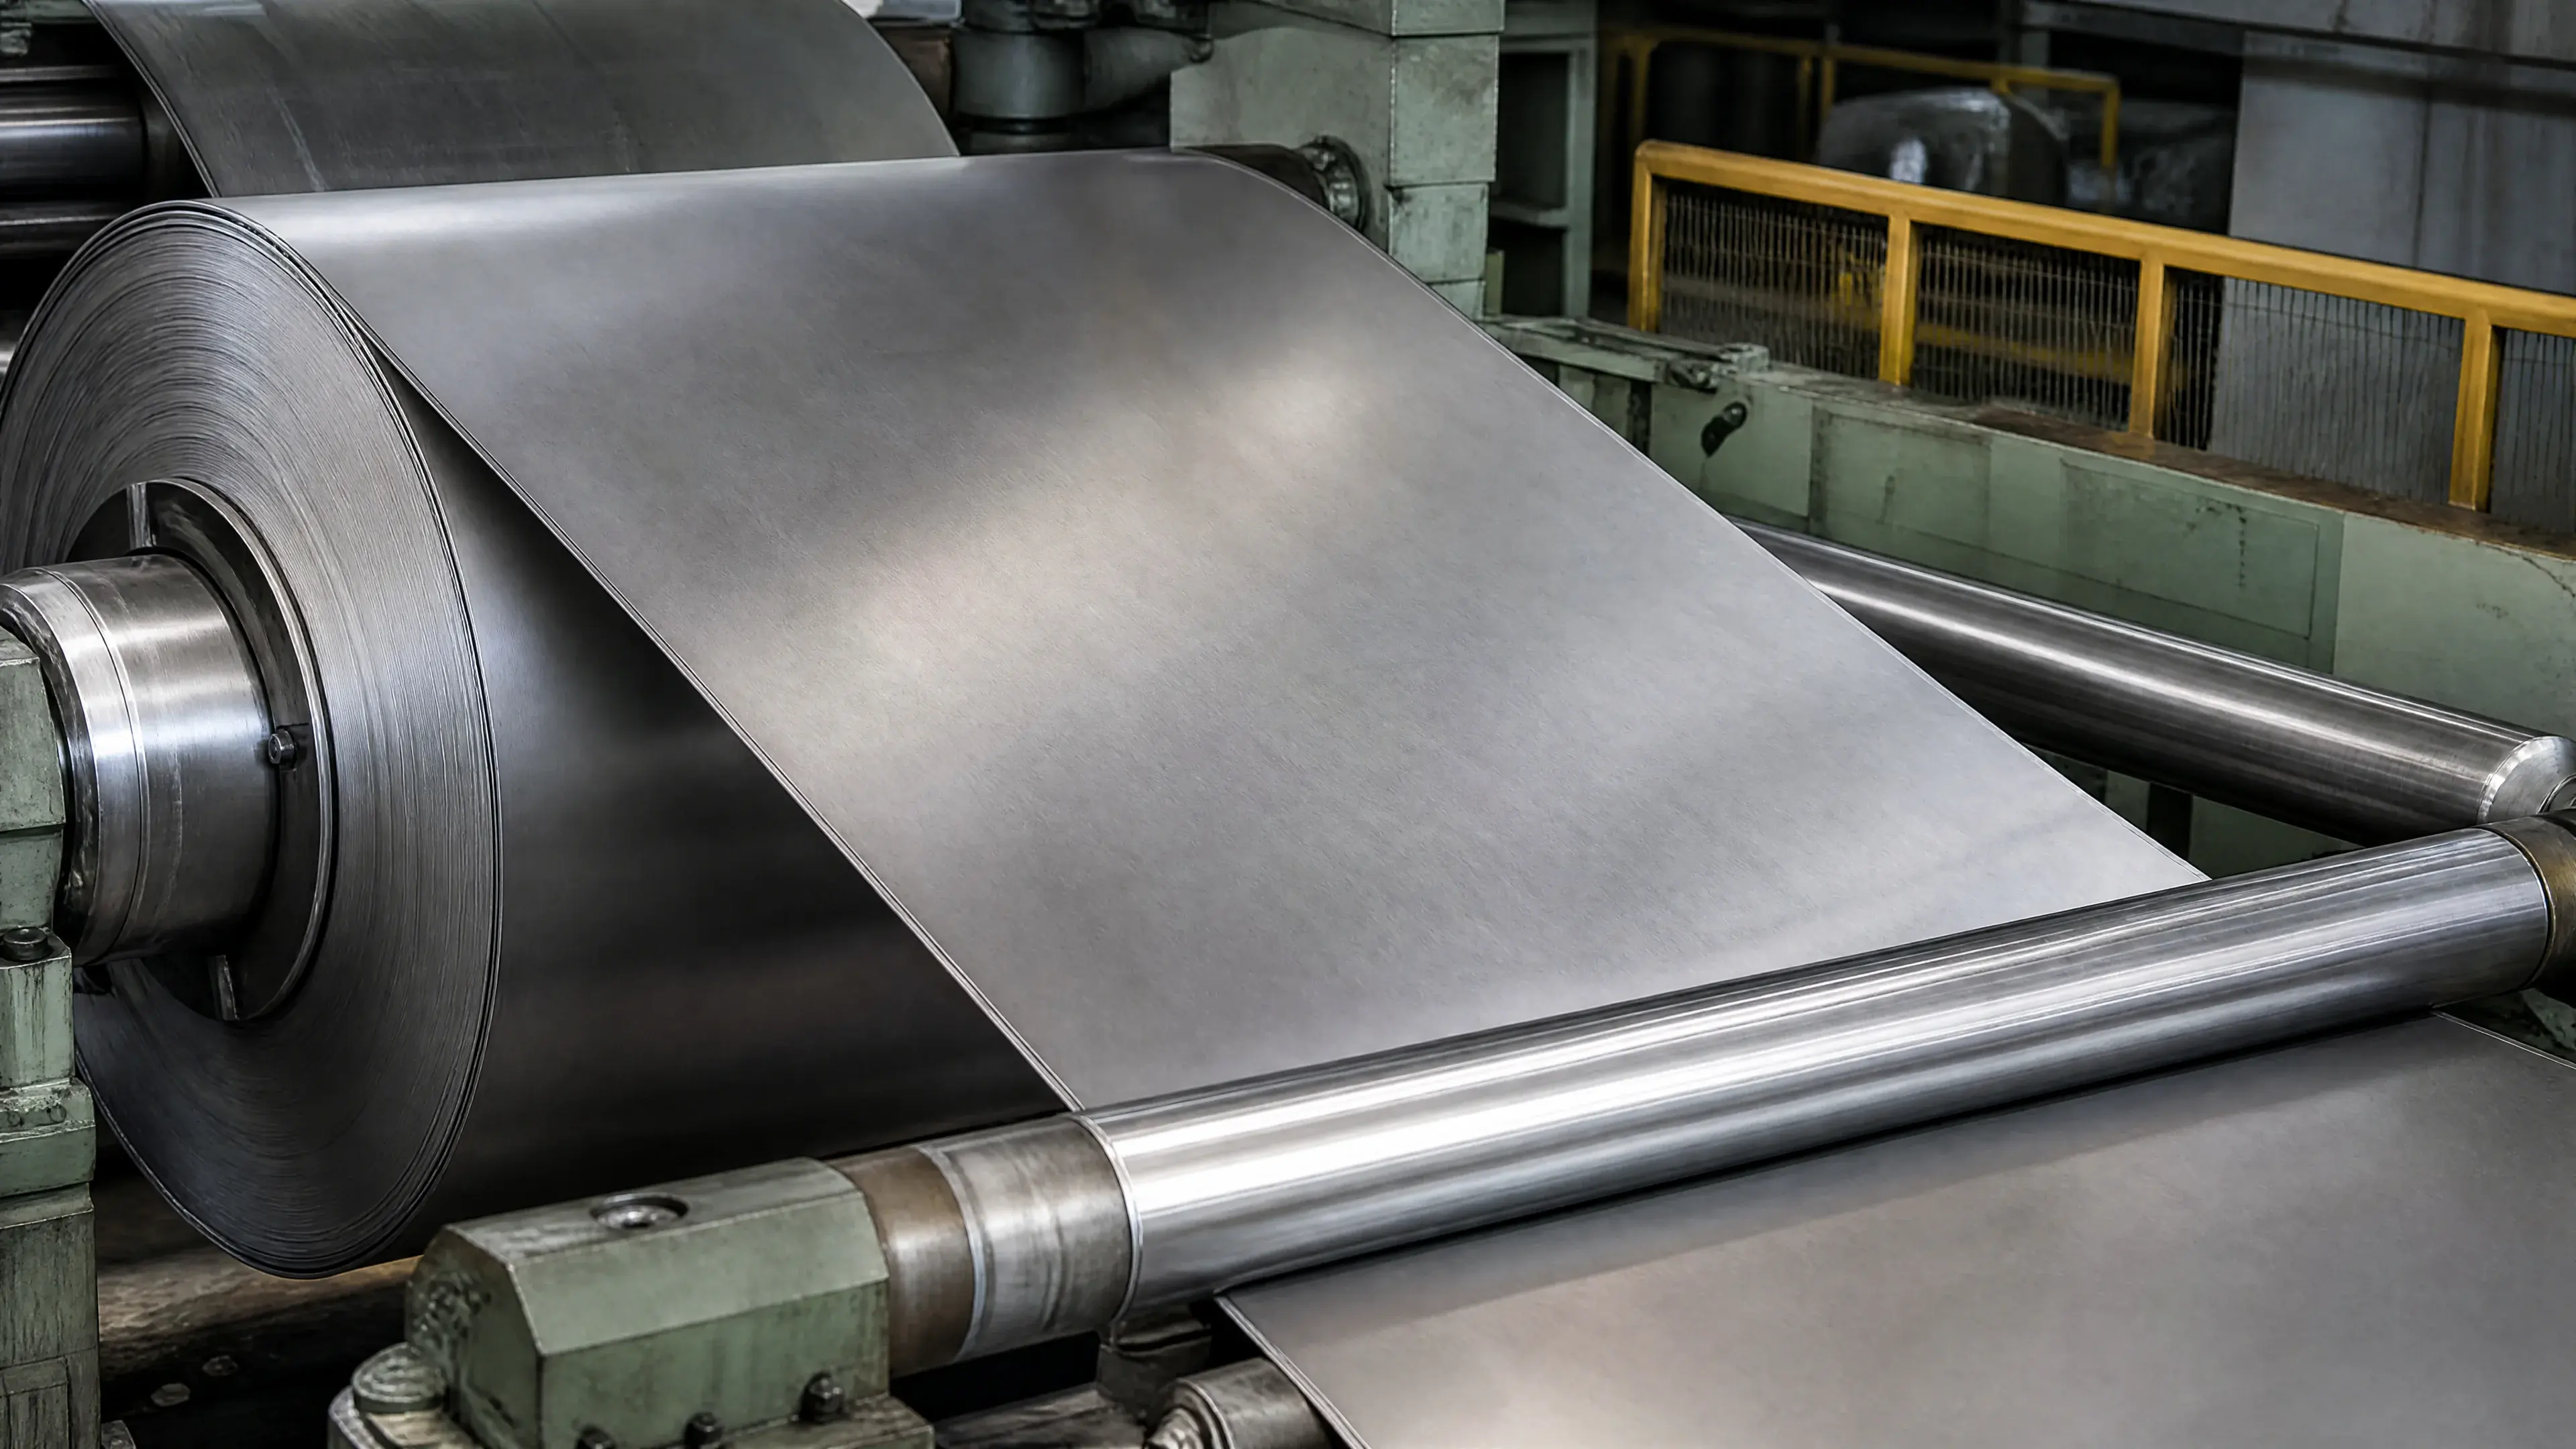
Cold rolling produces a smoother, more uniform starting surface than hot rolling. Subsequent annealing, descaling, and light rolling can yield a muted, smooth mill appearance. Bright annealing uses a controlled atmosphere intended to limit oxidation and retain a brighter reflective surface. These mill routes are not interchangeable with mechanical polishing: their texture and chemistry are created differently.
A cold-rolled mill surface is often the most rational choice when uniformity, cleanability, corrosion behavior, and cost matter more than a directional decorative grain. It can also be the starting material for brushing or mirror polishing. The buyer should specify the governing product standard and edition because familiar labels do not necessarily carry identical definitions across ASTM, EN, JIS, and GB systems.
3.3 Ground and brushed finishes
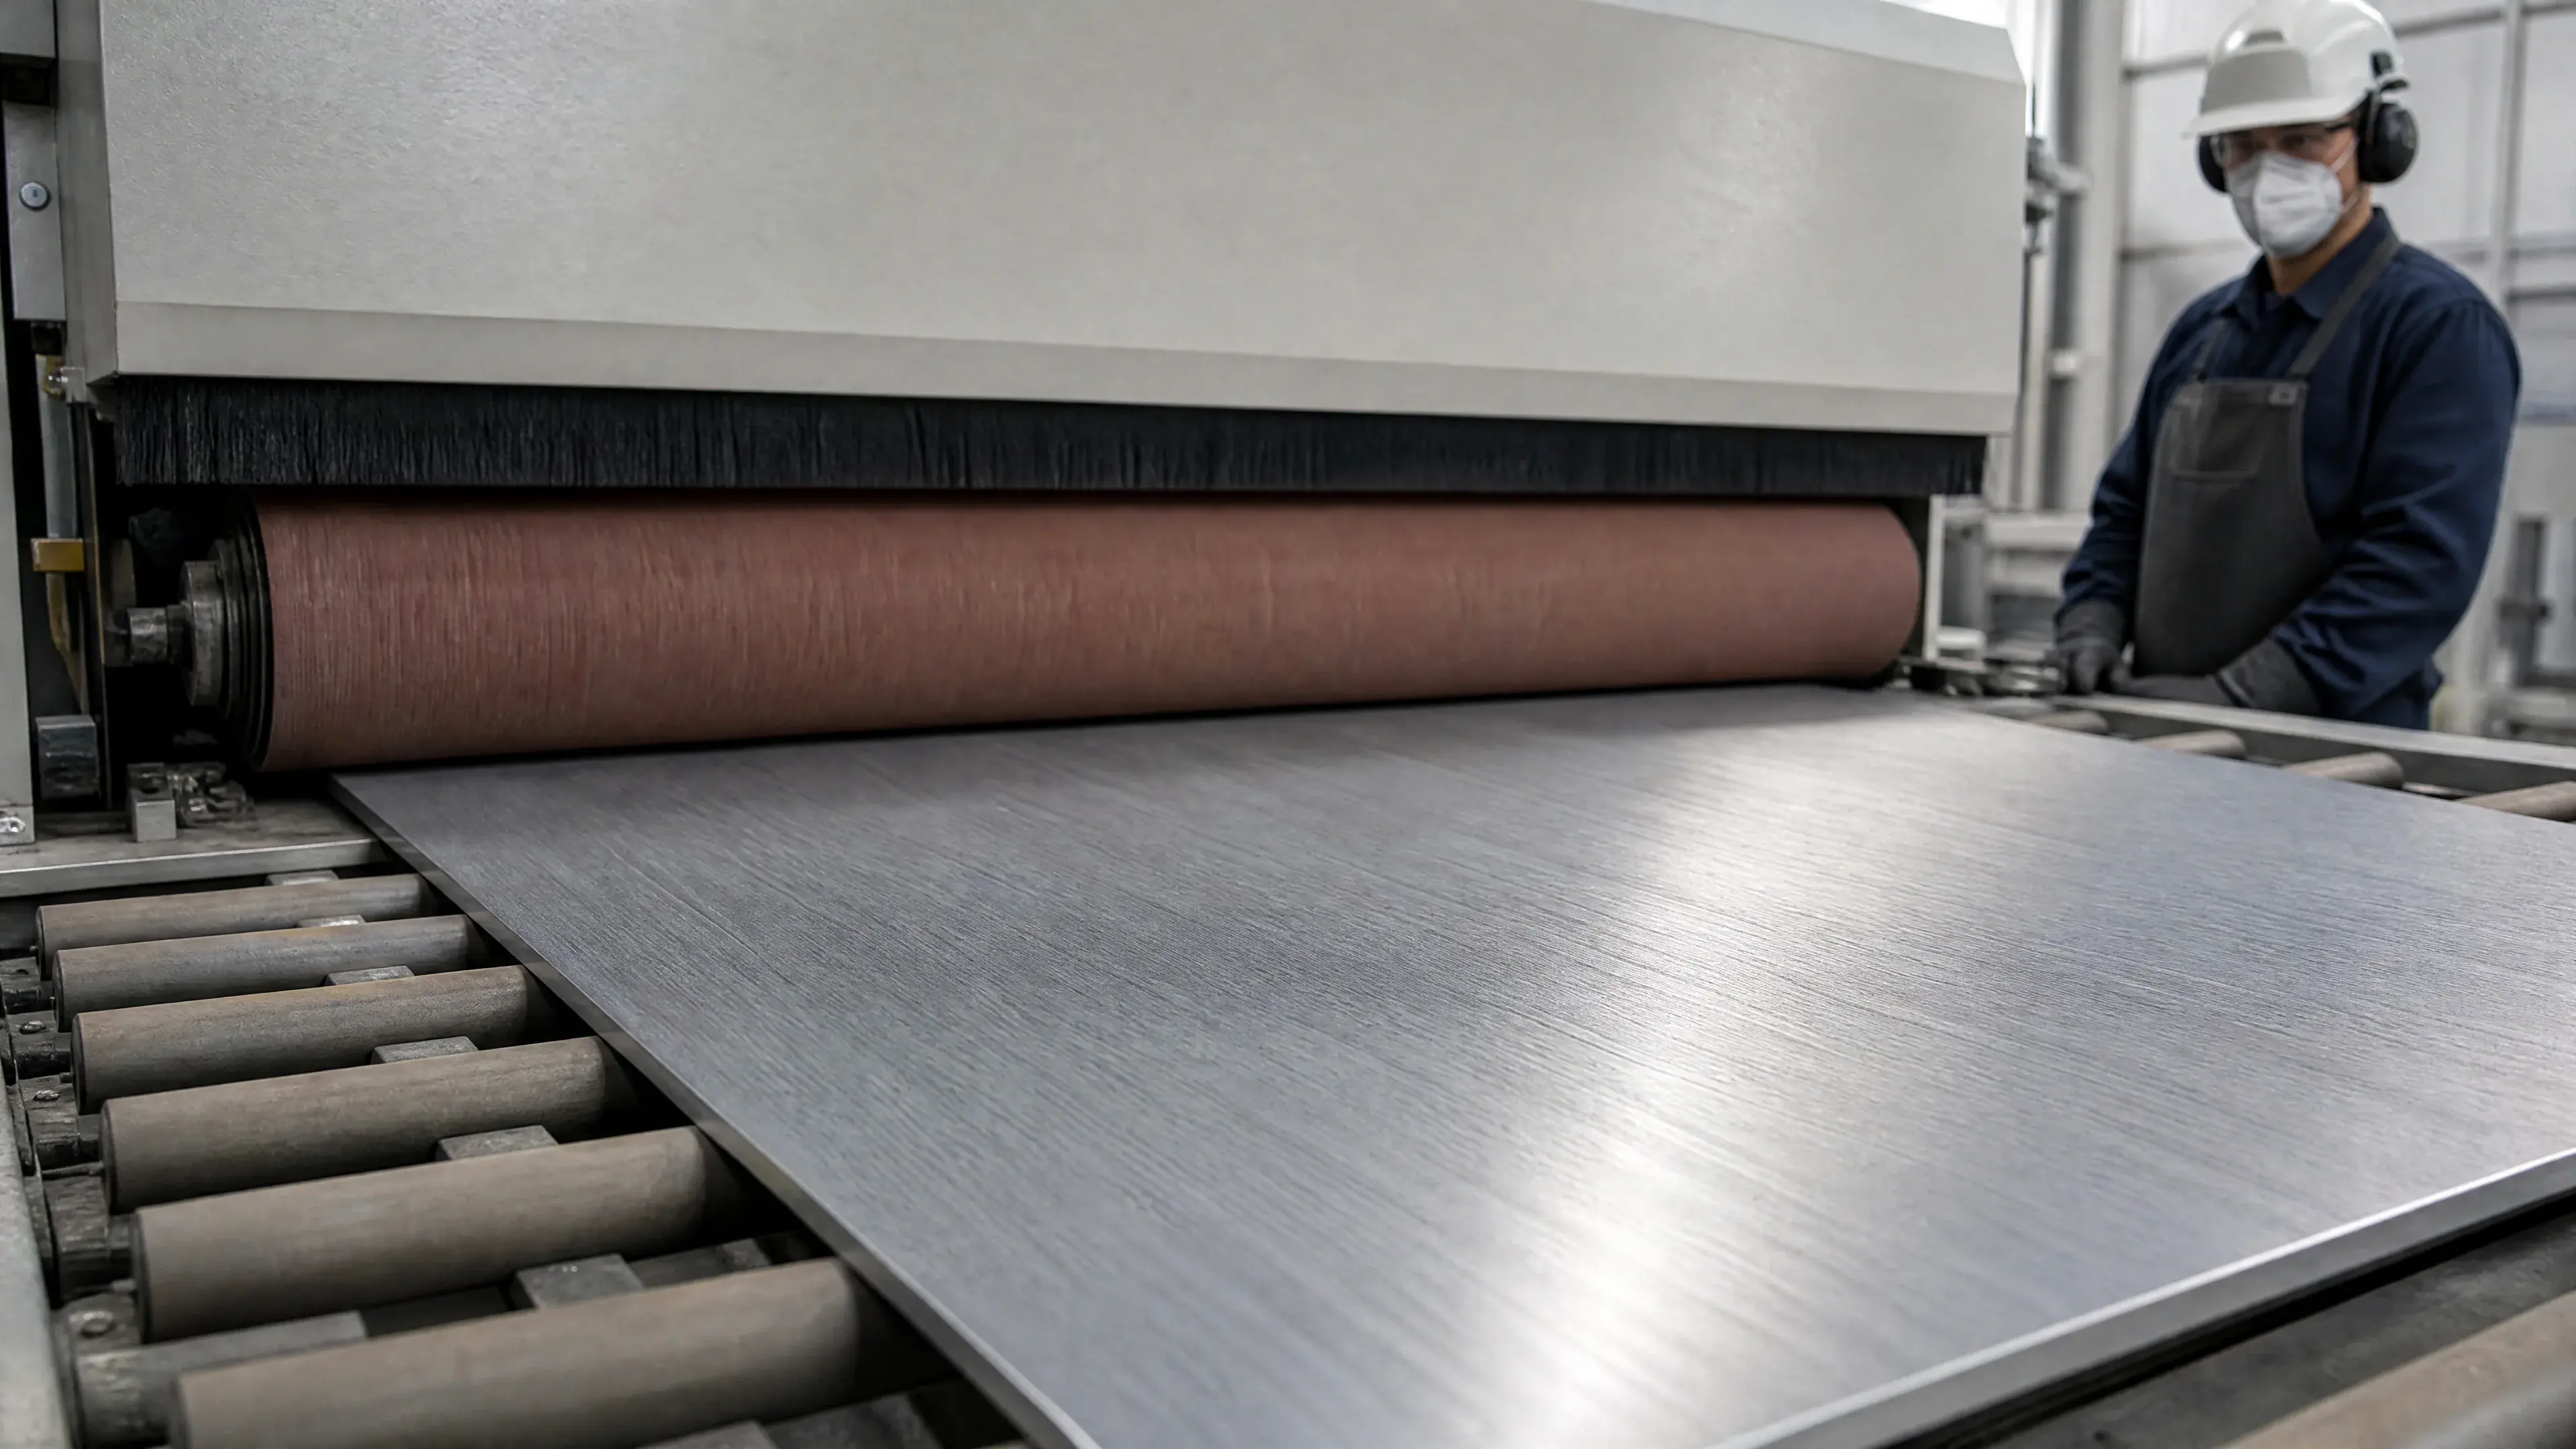
Grinding removes material with bonded abrasive. Brushing or belt polishing creates a deliberately directional texture. The family ranges from coarse weld blending to fine satin or hairline appearance. It is popular for appliances, elevators, wall panels, handrails, food equipment exteriors, and architectural trim because the grain moderates reflection and can disguise minor handling marks better than a mirror.
Direction is a functional requirement. Adjacent panels cut with rotated grain can look like different colors under the same light. Forming changes how the grain reflects around a bend. Weld blending can create halos or cross-grain patches. A buyer should therefore control grain direction on the drawing, define permitted local repairs, and approve a full-process sample rather than a loose flat coupon alone.
The abrasive label is a process input, not a universal output. Nominal grit, abrasive mineral, belt construction, wear, pressure, speed, feed, lubrication, starting condition, grade, and pass sequence all affect the resulting profile. Specify measurable roughness only where the function requires it, and never use a fixed grit-to-Ra conversion without a process-specific validation.
3.4 Mirror-polished surfaces
Mirror polishing uses progressively finer mechanical finishing and buffing to reduce visible directional texture and increase image reflection. “Mirror” is not one universal optical grade. Two surfaces may both be sold as mirror-polished yet differ in haze, image clarity, waviness, residual lines, edge rounding, orange peel, and distortion.
Mirror surfaces expose every fabrication inconsistency. Flatness and long-wavelength waviness can dominate the reflected image even when Ra is low. Welds, grinding transitions, formed corners, and protective-film marks become conspicuous. Acceptance should include a reference panel, defined illumination, viewing distance and angle, defect size limits, and—if reflection quality is important—an agreed gloss or image-clarity method. Ra alone is not an optical specification.
3.5 Abrasive-blasted and peened surfaces
Blasting propels particles against the steel to clean, texture, or create a matte appearance. Media material, shape, size, velocity, angle, stand-off distance, coverage, reuse, and cleanliness control the outcome. Peening additionally introduces near-surface plastic deformation and compressive stress, depending on process intensity and coverage.
Blasting can hide directional scratches and reduce glare, but it may create a more open or irregular topography that retains deposits. Media can embed or transfer contamination. Carbon-steel shot or contaminated cabinets can produce later rust staining on stainless steel. Research on sandblasting followed by pickling and passivation demonstrates that the sequence changes microstructure, roughness, and corrosion behavior; the steps cannot be judged by appearance alone [4].
Specify approved noncontaminating media, segregated equipment, cleanliness, texture range, color uniformity, and whether a subsequent chemical treatment is required. Blasted food-contact or high-purity surfaces need application-specific cleanability evidence rather than a general “matte equals hygienic” assumption.
3.6 Pickled and passivated surfaces
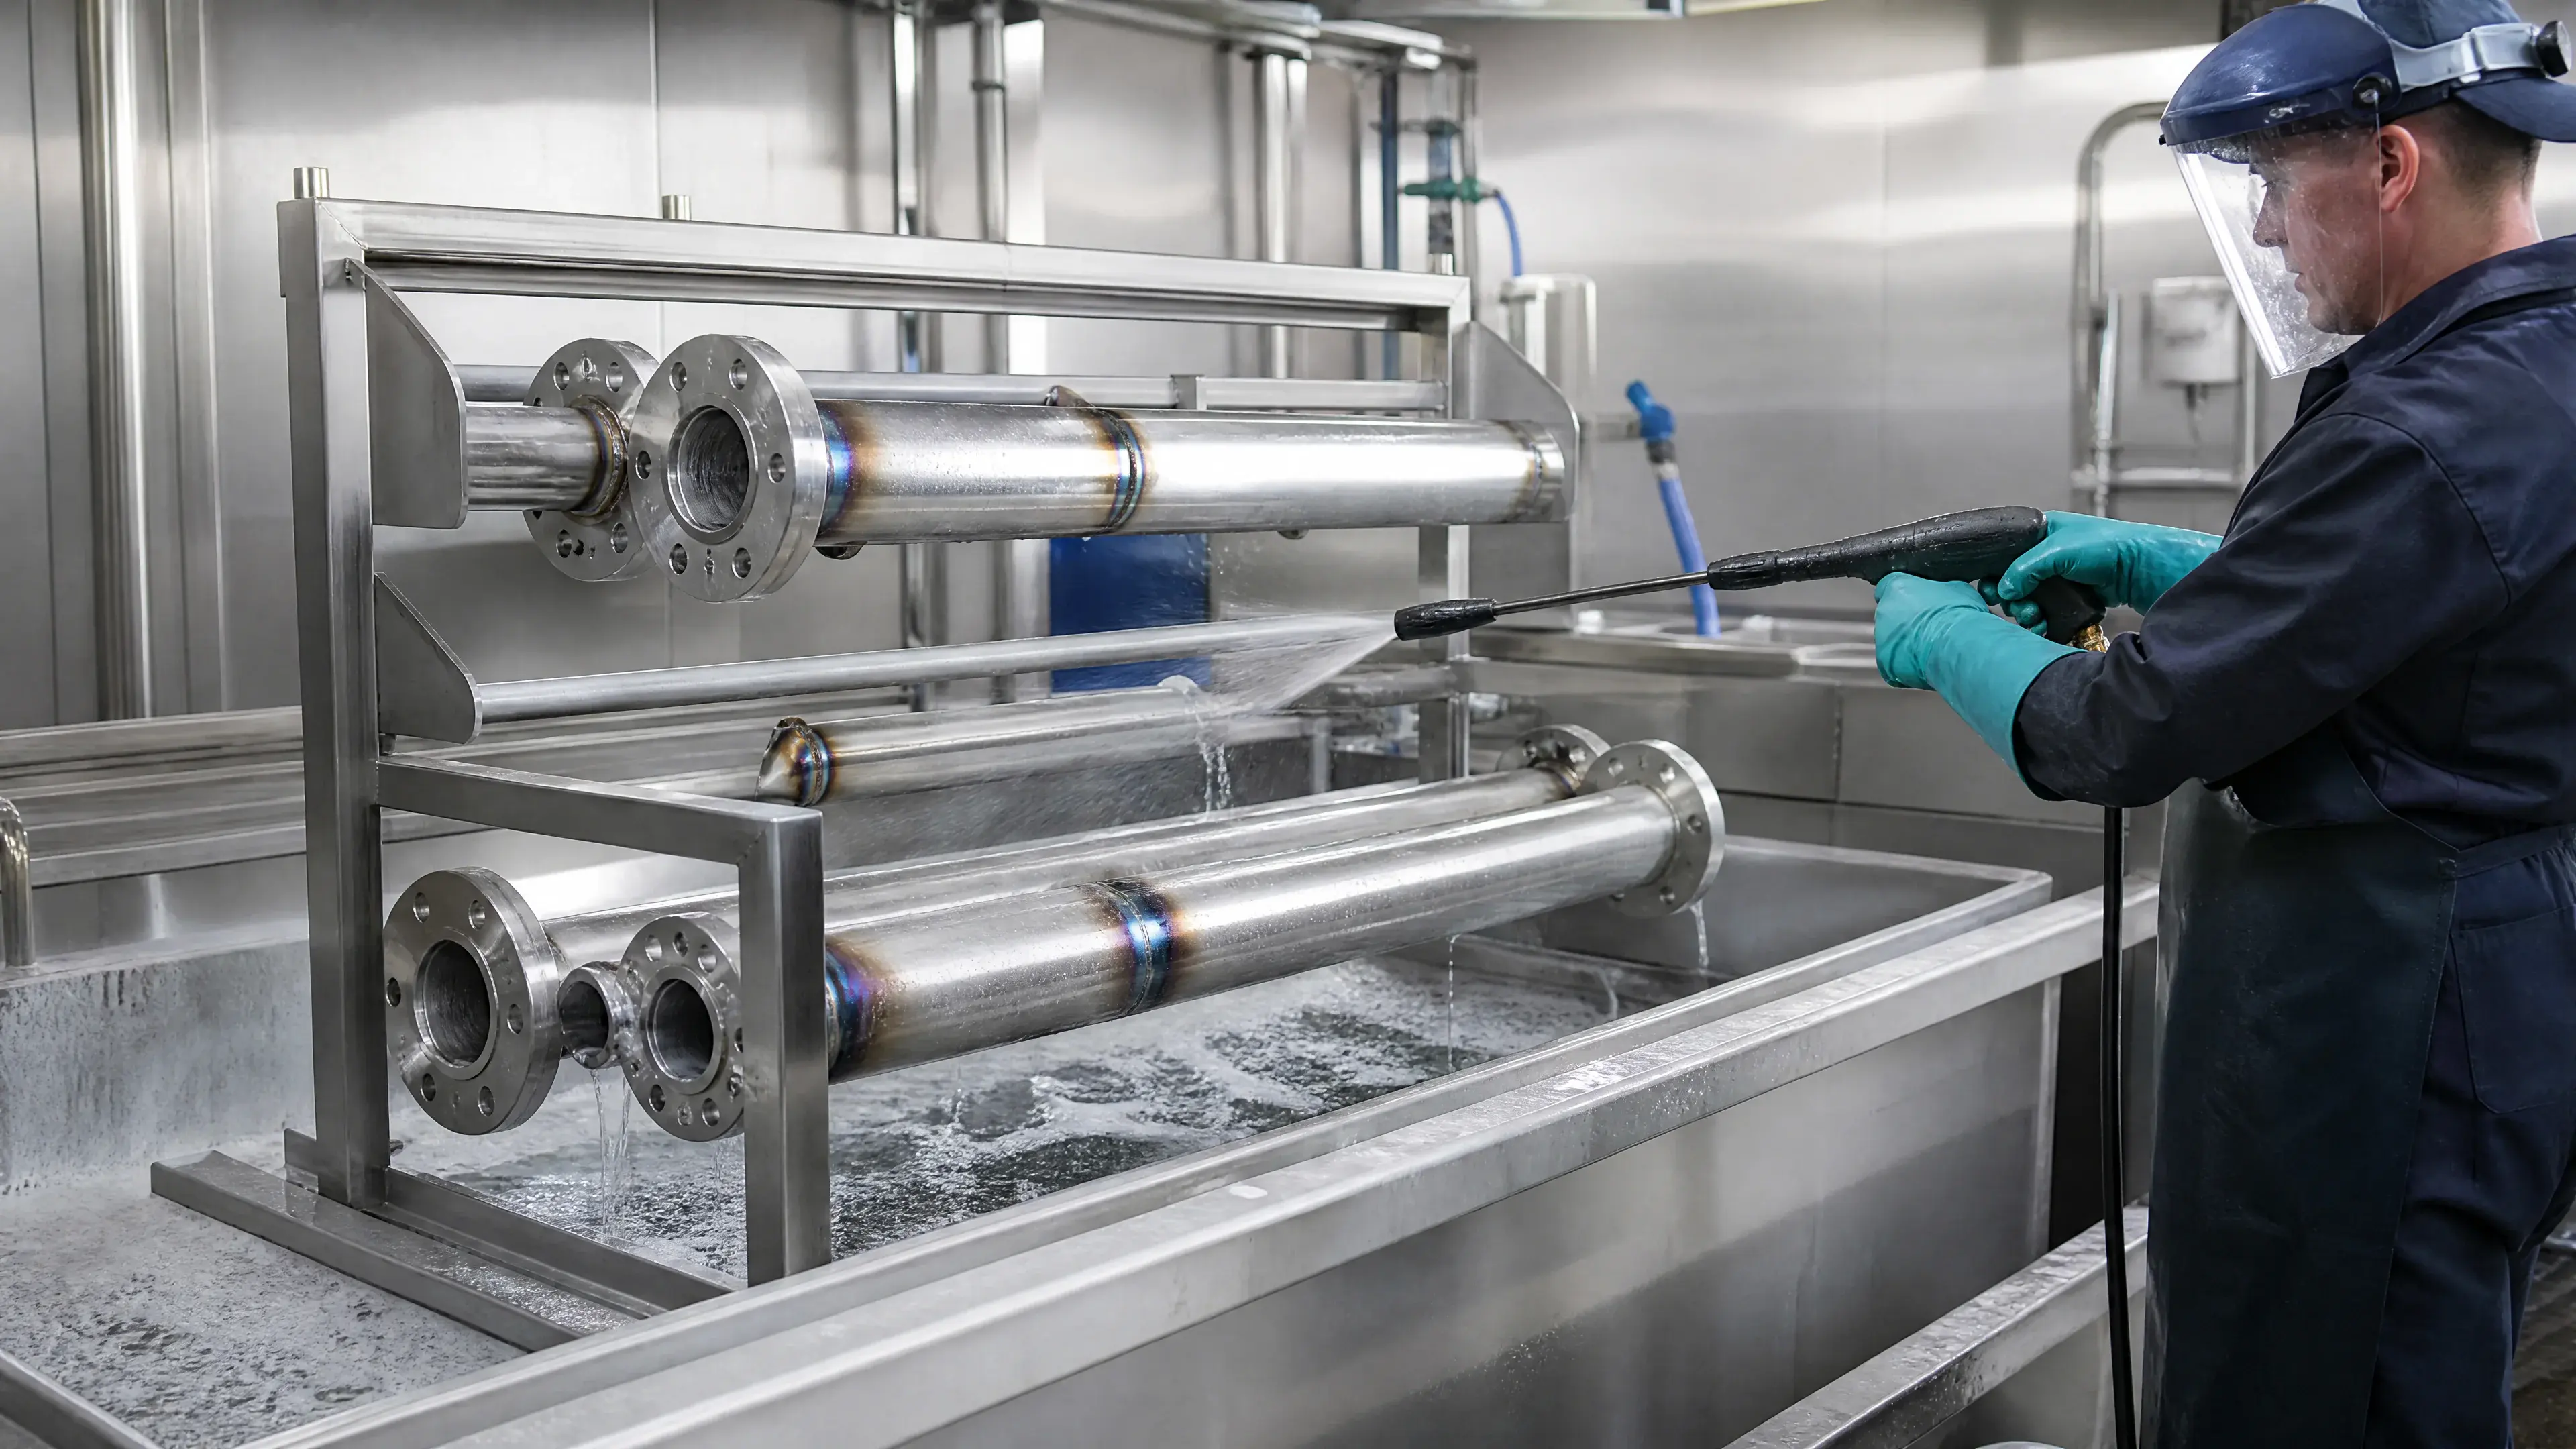
Pickling is an acid treatment that removes oxide scale, heat tint, and a thin layer of underlying metal. It is a material-removal process. Passivation treatment is used to remove free iron or other exogenous contamination and support a clean passive condition without being a substitute for descaling. The terms should not be combined into one vague instruction because they solve different surface problems.
Weld heat tint is not only a color issue. The oxide and chromium-depleted region beneath it can impair localized-corrosion resistance. Removal must reach sound material without leaving acid residues or damaging dimensions and finish. After any chemical treatment, rinsing, neutralization where applicable, drying, and waste handling are controlled process steps.
The buyer should specify the applicable process standard and edition, acceptable treatment chemistry, prohibited residues, post-treatment cleanliness, and verification. A phrase such as “fully passivated” without a method or test is not an acceptance criterion.
3.7 Electropolished surfaces
Electropolishing removes metal anodically from a conductive workpiece in an electrolyte. Under an appropriate operating window it preferentially levels micropeaks, reduces burrs and mechanically disturbed surface material, and can leave a bright, clean surface. Industrial research emphasizes that current distribution, electrolyte, temperature, time, geometry, agitation, electrode arrangement, starting surface, and scale affect the outcome [1].
It is not a magic eraser. Deep scratches, pits, weld undercut, inclusions, and geometric shadowing can remain or become more visible. Edges and high-current-density regions may remove faster. Internal passages may need dedicated cathodes and flow. Dimensional stock removal must be budgeted. A poor starting surface can become a bright poor surface.
Acceptance can include material removal, roughness, visual defects, cleanliness, passive condition, and dimensional verification. If a numerical roughness is required, define the current ISO 21920 measurement operator rather than assuming electropolishing itself guarantees a value [8].
3.8 Colored, deposited, and organic-coated finishes
PVD or other deposited films, electrochemical coloring, paint, and powder coating add a layer or modify optical response instead of merely exposing bare stainless. These systems enable color, wear response, branding, and architectural effects, but introduce adhesion, thickness, color tolerance, edge coverage, forming limits, repair, and weathering questions.
The stainless substrate still matters. Oil, oxide, passive chemistry, roughness, and embedded contamination affect adhesion. A coating defect can create a concealed local environment. Specify pretreatment, coating system, thickness, color instrument and tolerance, adhesion test, cure or deposition record, corrosion exposure where relevant, and repair procedure. Do not call a colored sample “equivalent” to an uncoated finish simply because the initial gloss matches.
4. Process Controls That Actually Move the Result
Across finish families, the high-leverage variables are consistent:
- Starting material: grade, thickness, hardness, mill route, surface defects, weld condition, and flatness.
- Material removal: abrasive condition, pressure, speed, feed, dwell, electrolyte, current density, temperature, and time.
- Geometry: edges, holes, welds, bends, narrow gaps, large flats, and access for tools or electrodes.
- Contamination control: dedicated stainless tools, segregated storage, clean media, clean rinse water, gloves, protective film, and avoidance of carbon-steel contact.
- Sequence: forming and welding after a cosmetic finish can destroy it; finishing before a contaminating operation can undo cleanliness.
- Handling: suction marks, adhesive residue, moisture under film, stacking rub, and transport scratches can become the delivered finish.
A qualified recipe should state the allowed process window and the required output. Process-only acceptance is risky because worn abrasive or changed geometry can drift while operators follow the same nominal sequence. Output-only acceptance is also incomplete when hidden contamination or passive condition matters. Use both where the service risk justifies it.
5. Performance and Boundaries
Appearance
Texture direction, gloss, color, waviness, and defect visibility interact with lighting. A small flat approval chip may not predict a large facade panel or a formed appliance door. Validate the actual grade, thickness, rolling direction, fabrication, finish route, and protective film at representative scale.
Corrosion
Surface roughness can affect localized corrosion, but published findings are conditional on alloy, environment, preparation, inclusions, and test method. Research on ferritic stainless steel found a relationship between roughness and corrosion behavior in the studied system [5], while broader work shows finishing-specific effects [3]. Treat finish as one corrosion variable, not a grade upgrade or warranty.
Cleanability
Cleanability depends on topography, defects, material, soil, cleaning chemistry, flow, access, and sanitation procedure. In a comparative study of Type 304 finishes, surface-defect measures correlated with residual soil more meaningfully than finish name alone [6]. Research on Listeria monocytogenes attachment similarly evaluated both roughness and finish, reinforcing that microbial behavior cannot be reduced to one generic label [7]. A surface with a low mean Ra can still contain pits, laps, cracks, incomplete welds, or unreachable zones.
Repairability
Directional brushed finishes can often be locally reworked, but the repaired grain, gloss, and blend zone may remain visible. Mirror surfaces are difficult to repair invisibly on large areas. Mill finishes may be impossible to reproduce locally because the original route used full-width rolls and controlled annealing. Coatings require a compatible repair system and may show color or weathering differences. Define repair permission before production, not after the first scratch.
6. Applicable Substrates and Geometry
The same finish process behaves differently on austenitic, ferritic, duplex, martensitic, precipitation-hardening, and free-machining stainless grades. Differences in hardness, work hardening, inclusions, phase balance, and heat response change cutting, smearing, gloss, and corrosion outcome. The qualification coupon must match the production grade and condition.
Sheet and plate allow broad planar finishing; tube interiors, small bores, perforations, expanded mesh, and complex weldments do not. Large mirror panels reveal waviness. Thin sheet can distort under aggressive grinding or blasting. Sharp edges lose material rapidly in polishing and receive limited coating coverage. A surface requirement should be zoned by what is physically reachable and functionally critical.
7. Quality and Acceptance
Build acceptance from independent controls:
- Identity: grade, heat or lot traceability where required, product standard, thickness, and delivery condition.
- Process record: agreed finishing sequence, media or chemistry family, segregation controls, and permitted repairs.
- Texture: parameter, limit, units, standard edition, filters, evaluation length, direction, locations, instrument, and uncertainty. ISO 21920-2:2021 and ISO 21920-3:2021 are the current ISO profile-parameter and specification-operator references [8][9].
- Appearance: approved master sample, viewing conditions, grain direction, gloss or color method, and defect limits.
- Cleanliness and chemistry: residue, free-iron, rinse, or application-specific tests where required.
- Function: corrosion, cleanability, adhesion, sealing, friction, or wear test when a proxy finish description cannot protect the risk.
Record individual measurements. State whether every zone must comply or a statistical rule applies. Include measurement uncertainty in the conformity decision; JCGM 100:2008 provides the international framework for evaluating and expressing uncertainty [10]. Do not average a critical failed weld zone into several passing flat-area readings.
8. A Practical Buying Workflow
- Describe the service: environment, temperature, chlorides, cleaning chemistry, indoor or outdoor exposure, contact product, abrasion, and expected life.
- Choose grade and product form: finish cannot rescue an unsuitable alloy or geometry.
- Separate functional surfaces: product-contact, visible, hidden, welded, sealing, coated, and handling zones may need different controls.
- Select a finish family: mill, abrasive, blast, chemical, electrochemical, or coated.
- Write measurable requirements: texture, direction, defects, cleanliness, chemistry, dimensions, and test method.
- Approve a representative sample: use production material, sequence, forming, welding, and protective film. Give it a controlled identifier and revision.
- Complete first-article inspection: compare supplier and buyer measurements before volume production.
- Control production and handling: freeze the route, monitor tool or bath condition, protect the surface, and record deviations.
- Inspect after fabrication: final acceptance occurs after welding, forming, cleaning, marking, packaging, and film removal trials—not only after the finishing machine.
9. Alternatives and Tradeoffs
- Choose a cold-rolled mill finish instead of brushing when clean uniformity and cost matter more than directional appearance.
- Choose brushing instead of mirror when glare control, routine handling, and local refinishing matter more than image reflection.
- Choose pickling plus an appropriate passivation treatment after welding when oxide and free-iron removal matter more than decoration.
- Choose electropolishing when validated microleveling, cleanliness, and removal of mechanically disturbed surface material justify its geometry and cost limits.
- Choose blasting for a controlled matte texture only when media contamination, deposit retention, and follow-on treatment are managed.
- Choose a coating when color or a distinct surface function is required, accepting the added adhesion, damage, and repair system.
- Choose a functional test instead of a prestige finish when cleanability, adhesion, corrosion, or sealing is the real acceptance need.
10. Applications
Architecture: directional satin, hairline, mirror, bead-blasted, or colored surfaces may be selected for light response and maintenance. Grade, coastal exposure, panel orientation, welding, and batch matching remain decisive.
Food and beverage equipment: defect-free geometry, cleanability, weld completion, material compliance, and validated sanitation outweigh a generic “food-grade finish” label [6][7].
Pharmaceutical and high-purity systems: internal access, orbital weld condition, rouge control strategy, documented chemistry, roughness operator, cleaning validation, and electropolishing uniformity can matter more than external gloss.
Transport and appliances: repeatable grain, forming behavior, fingerprint visibility, scratch resistance, protective film, and batch consistency govern customer perception.
Chemical and marine service: alloy selection and environment lead. Finishing must avoid contamination and local geometries that undermine passivity; brightness is not a corrosion rating [2][3].
11. Buyer Checklist
- Grade, product form, thickness, condition, and governing product standard are stated.
- Every surface zone has a function and exposure description.
- Finish name, process route, and measurable output are not treated as synonyms.
- Grain direction is shown through cut, bend, weld, and installed orientation.
- Roughness requirements include parameter, operator, direction, locations, and uncertainty.
- Visual acceptance uses a controlled representative sample and viewing conditions.
- Pits, scratches, chatter, dents, oxide, heat tint, embedded iron, residue, and repair marks have limits.
- Welds, edges, holes, inside surfaces, and formed corners have separate acceptance rules where needed.
- Chemical or electrochemical treatment includes rinse, cleanliness, and verification requirements.
- Blasting media and equipment segregation are controlled.
- Coatings include pretreatment, thickness, color, adhesion, exposure, and repair requirements.
- Packaging and protective-film removal are qualified on the delivered surface.
- First-article approval and deviation control are written into the purchase workflow.
12. FAQ
What is the best stainless-steel finish?
There is no universal best. The correct finish meets the service, appearance, fabrication, cleaning, repair, and verification needs at acceptable lifecycle cost.
Is a mirror finish more corrosion-resistant than a brushed finish?
Not automatically. Smoother topography can help in some environments, but finishing route, inclusions, contamination, passive chemistry, grade, and exposure control the result [2][3][5].
Does the same finish name look identical from every supplier?
No. Standard designations may constrain a route or class, but starting material, equipment, consumables, direction, and interpretation produce visible variation. Approve a representative sample and measurable limits.
Can grit be converted directly to Ra?
No universal conversion exists. Grit is one process input; Ra is a measured output produced by the entire process and measurement chain.
Is passivation the same as pickling?
No. Pickling removes scale and surface metal. Passivation treatment targets exogenous contamination and supports a clean passive condition. The required sequence depends on the starting surface and service.
Does electropolishing remove deep scratches and pits?
It preferentially removes material from exposed high regions, but deep defects, inclusions, weld undercut, and geometric shadowing can remain. Repair the substrate before electropolishing when those defects are prohibited [1].
Can a mill finish be repaired locally?
Usually not invisibly. Full-width rolling and annealing create a surface that a hand tool cannot exactly reproduce. Define whether a directional local blend is acceptable or replacement is required.
Is a low Ra enough for a hygienic surface?
No. Defects, welds, crevices, access, soil, cleaning method, material compliance, and validation matter. Published cleanability work warns against buying by finish name or mean roughness alone [6][7].
Should surface finish be specified before or after fabrication?
Specify it during design, qualify it through the complete fabrication route, and accept it on the finished part. Forming, welding, cleaning, handling, and packaging can all alter the surface.
References
- Lochyński, P., et al. “Electropolishing of Stainless Steel in Laboratory and Industrial Scale.” Metals 9, no. 8 (2019): 854. https://doi.org/10.3390/met9080854. Access note: open-access full text reviewed.
- Rokosz, K., et al. “Effect of Polishing on Electrochemical Behavior and Passive Layer Composition of Different Stainless Steels.” Materials 13, no. 15 (2020): 3402. https://doi.org/10.3390/ma13153402. Access note: open-access full text reviewed through PubMed Central (PMC7435799).
- Messinese, E., et al. “A Comprehensive Investigation on the Effects of Surface Finishing on the Resistance of Stainless Steel to Localized Corrosion.” Metals 12, no. 10 (2022): 1751. https://doi.org/10.3390/met12101751. Access note: open-access full text reviewed.
- Geng, S., J. Sun, and L. Guo. “Effect of Sandblasting and Subsequent Acid Pickling and Passivation on the Microstructure and Corrosion Behavior of 316L Stainless Steel.” Materials & Design 88 (2015): 1–7. https://doi.org/10.1016/j.matdes.2015.08.113. Access note: DOI metadata and indexed abstract reviewed; full text was not available, so no result-specific value should be generalized.
- Lee, S. M., et al. “Surface Roughness and the Corrosion Resistance of 21Cr Ferritic Stainless Steel.” Corrosion Science 63 (2012): 404–409. https://doi.org/10.1016/j.corsci.2012.06.031. Access note: DOI metadata and indexed abstract reviewed; full text was not available, so use must remain within the studied alloy and abstract-supported scope.
- Frank, J. F., and R. Chmielewski. “Influence of Surface Finish on the Cleanability of Stainless Steel.” Journal of Food Protection 64, no. 8 (2001): 1178–1182. https://doi.org/10.4315/0362-028X-64.8.1178. Access note: DOI metadata and abstract reviewed; full text was not available, so use must remain within abstract-supported claims.
- Rodriguez, A., W. R. Autio, and L. A. Mclandsborough. “Effect of Surface Roughness and Stainless Steel Finish on Listeria monocytogenes Attachment and Biofilm Formation.” Journal of Food Protection 71, no. 1 (2008): 170–175. https://doi.org/10.4315/0362-028X-71.1.170. Access note: DOI metadata and abstract reviewed; full text was not available, so use must remain within abstract-supported claims.
- ISO. ISO 21920-2:2021, Geometrical product specifications (GPS)—Surface texture: Profile—Part 2: Terms, definitions and surface texture parameters. Edition 1. Official record: https://www.iso.org/standard/72226.html. Access note: official ISO catalogue metadata reviewed; protected standard text was not accessed or reproduced.
- ISO. ISO 21920-3:2021, Geometrical product specifications (GPS)—Surface texture: Profile—Part 3: Specification operators. Edition 1. Official record: https://www.iso.org/standard/72228.html. Access note: official ISO catalogue metadata reviewed; protected standard text was not accessed or reproduced.
- Joint Committee for Guides in Metrology. JCGM 100:2008, Evaluation of measurement data—Guide to the expression of uncertainty in measurement. Official BIPM text: https://www.bipm.org/documents/20126/2071204/JCGM_100_2008_E.pdf. Access note: official BIPM full text reviewed.
Continue the specification
Related surface-finish guides
Specify before production
Need a finish quoted against a drawing or control sample?
Send the material grade, product form, finish requirement, inspection method and quantity. We will identify the unresolved specification points before quoting.
Discuss the requirement