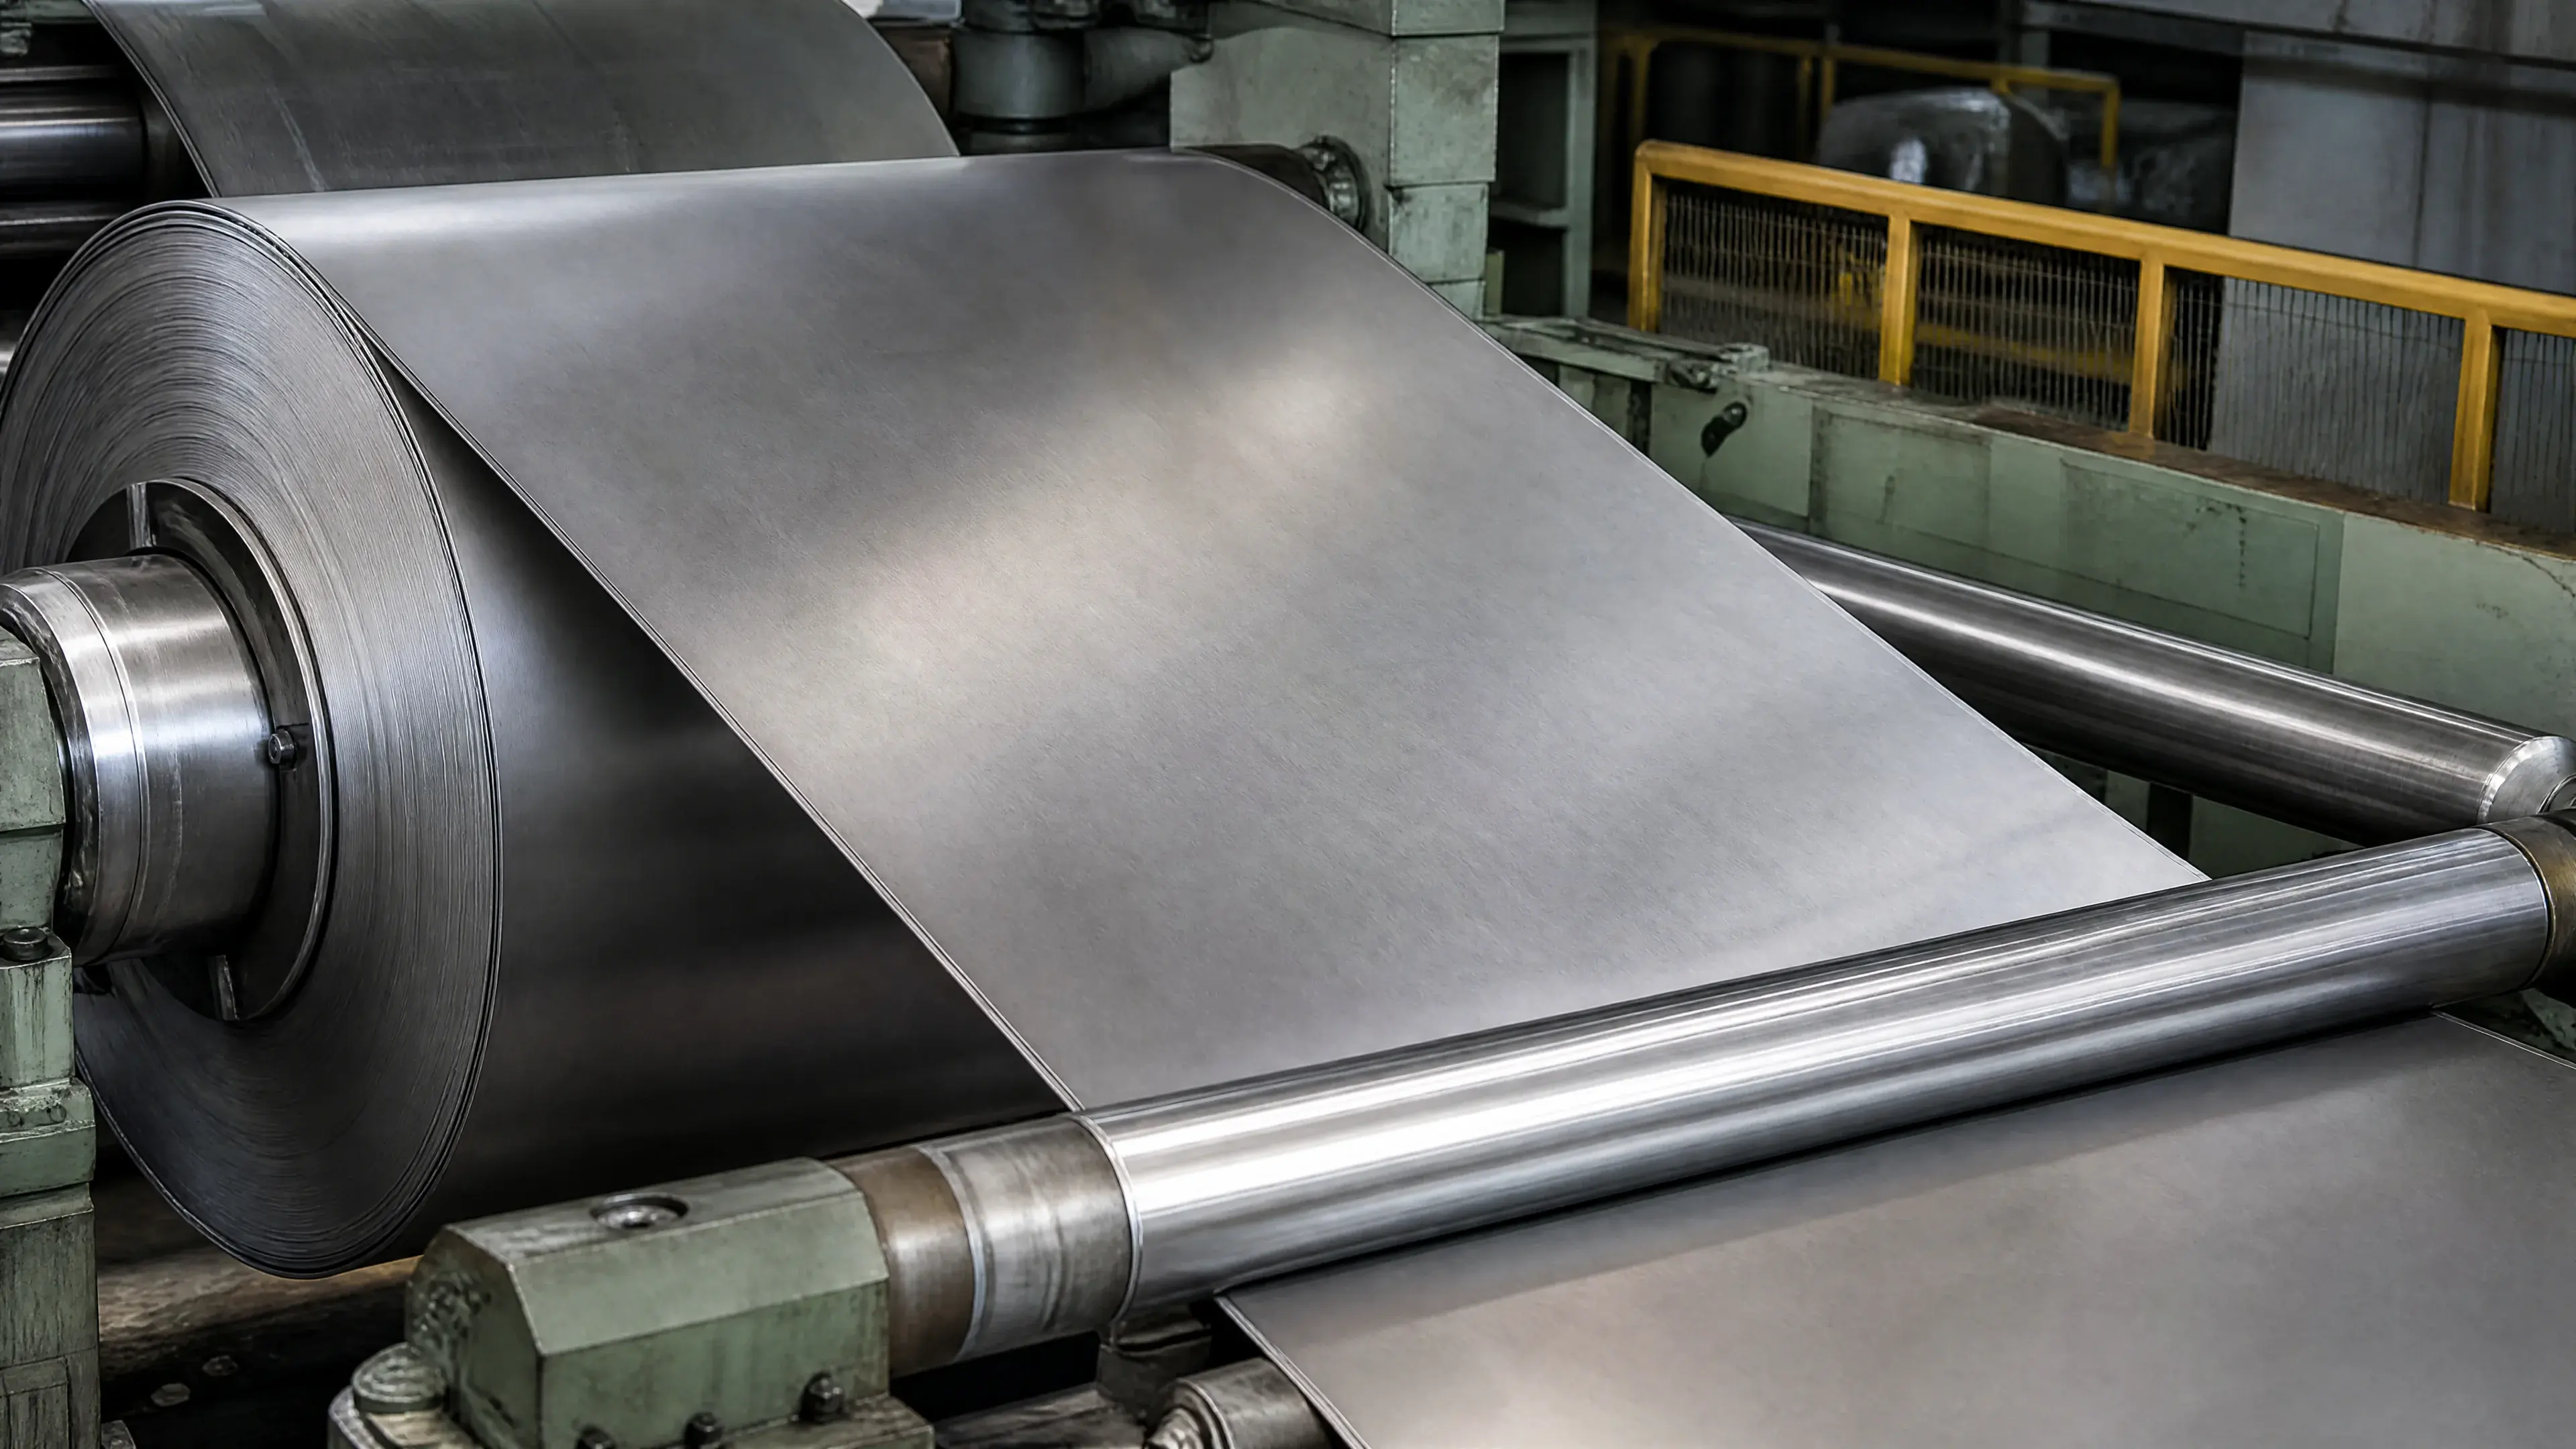
Stainless steel surface engineering
2B Stainless Steel Finish: What It Means and How Buyers Should Specify It
In this guide
TL;DR
2B is a cold-rolled stainless-steel mill finish, not a mechanical polishing grade. In common production language, it follows annealing and descaling or pickling and includes a light final rolling pass that produces a relatively smooth, moderately...

1. What a 2B finish is
The practical way to understand 2B is as a mill-created delivery condition. Cold rolling establishes the sheet or strip geometry and surface, annealing restores the required metallurgical condition, oxide is controlled or removed, and a light final rolling operation creates the familiar smooth appearance. Unlike No.4 brushing, the route does not intentionally create a coarse linear abrasive lay. Unlike mirror polishing, it does not aim to produce a sharp reflected image.
The word mill matters. The surface is generated continuously on coil or sheet-processing equipment before a fabricator cuts, forms, joins, cleans, stores, and packages the product. Once a part is welded or locally ground, that area no longer has the untouched rolled surface. A repair may be made visually acceptable, but calling it “restored 2B” does not explain how the result will be judged.
2B is not a grade. Austenitic, ferritic, and other stainless families may be supplied in cold-rolled forms under the applicable product standard. Alloy composition, metallurgical condition, thickness, rolling history, and service environment remain distinct variables. A finish designation cannot substitute for selecting a material suitable for the exposure.
The current official catalog records used for this article confirm that ASTM A480/A480M addresses general requirements for flat-rolled stainless products, EN 10088-2 addresses sheet, plate, and strip for general purposes, JIS G 4305 addresses cold-rolled stainless plate, sheet, and strip, and GB/T 3280 addresses cold-rolled stainless plate, sheet, and strip [1][2][3][4]. The protected normative finish tables were not inspected for this article. Buyers must therefore cite the purchased standard and edition and verify the exact designation in that controlled text rather than relying on this article as a substitute.
2. How 2B differs from neighboring finishes
2D is generally understood as a duller cold-rolled, annealed, and descaled condition without the same light final rolling effect associated with 2B. The distinction is useful, but the exact contractual wording belongs to the governing standard. A drawing that accepts either condition has intentionally allowed more appearance variation than a drawing that qualifies one reference surface.
BA, or bright annealed, is associated with an annealing route that limits oxidation and preserves a brighter rolled appearance. BA can be highly reflective while still lacking the image clarity expected of a true mirror. It is also a mill surface, so local mechanical repair changes the route and may create a visible transition.
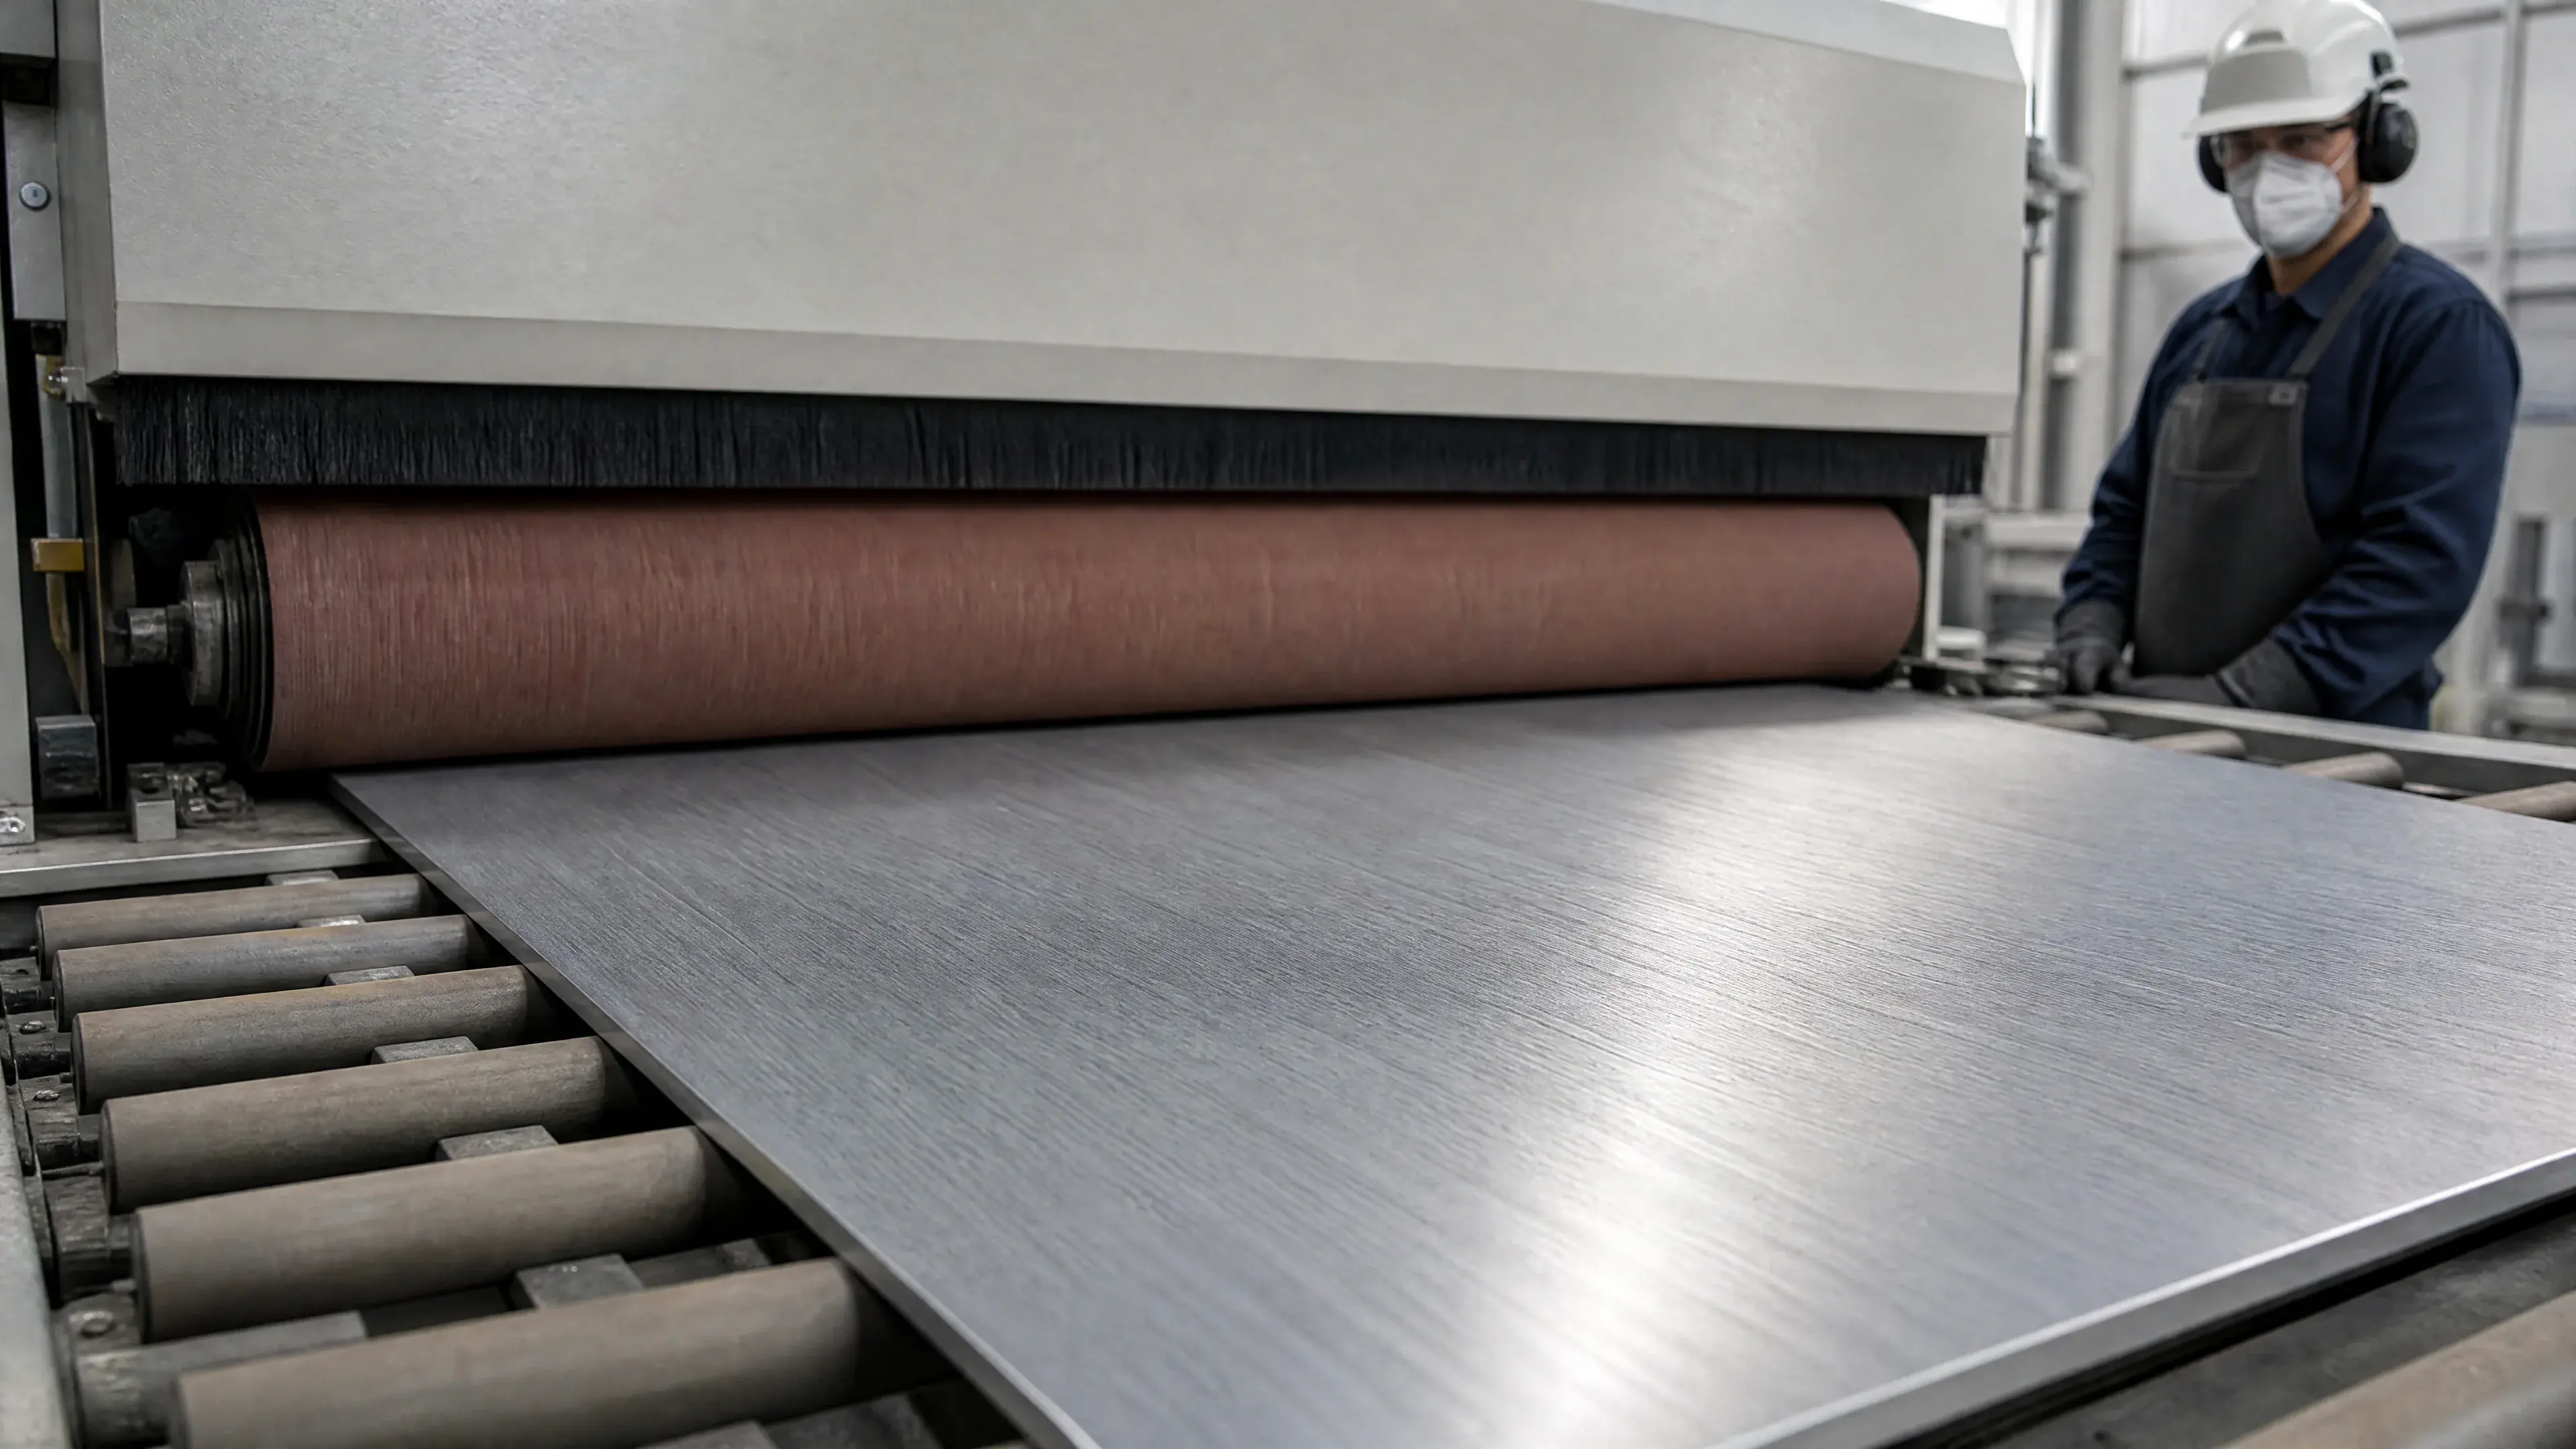
No.4 is a directional mechanically finished surface. Its linear lay is part of the appearance. A scratch rubbed into a 2B sheet does not make it No.4, and blending a local 2B defect can leave an obvious directional patch. If a fabricated assembly will require extensive weld dressing, a deliberate secondary finish across the complete visible face may be more repeatable than attempting local visual restoration.
Mirror polishing uses successive preparation and polishing stages to increase image clarity and reduce visible line structure. A clean 2B sheet may reflect light and broad shapes, but brightness is not the same as a clear, minimally distorted reflected image. The word “mirror” should never be added to a 2B callout unless a separate optical acceptance requirement is written.
Blasted finishes use propelled media to create a matte, usually non-directional texture. They can reduce glare or mask some directional marks, but they create a different topography and contamination-control problem. Blasting is a secondary process, not another name for 2B.
These comparisons are visual and process-oriented, not a claim of exact equivalence across ASTM, EN, JIS, and GB systems. The official records show differences in scope; they do not provide a public basis for a universal conversion table [1][2][3][4].
3. Why 2B has no universal Ra value
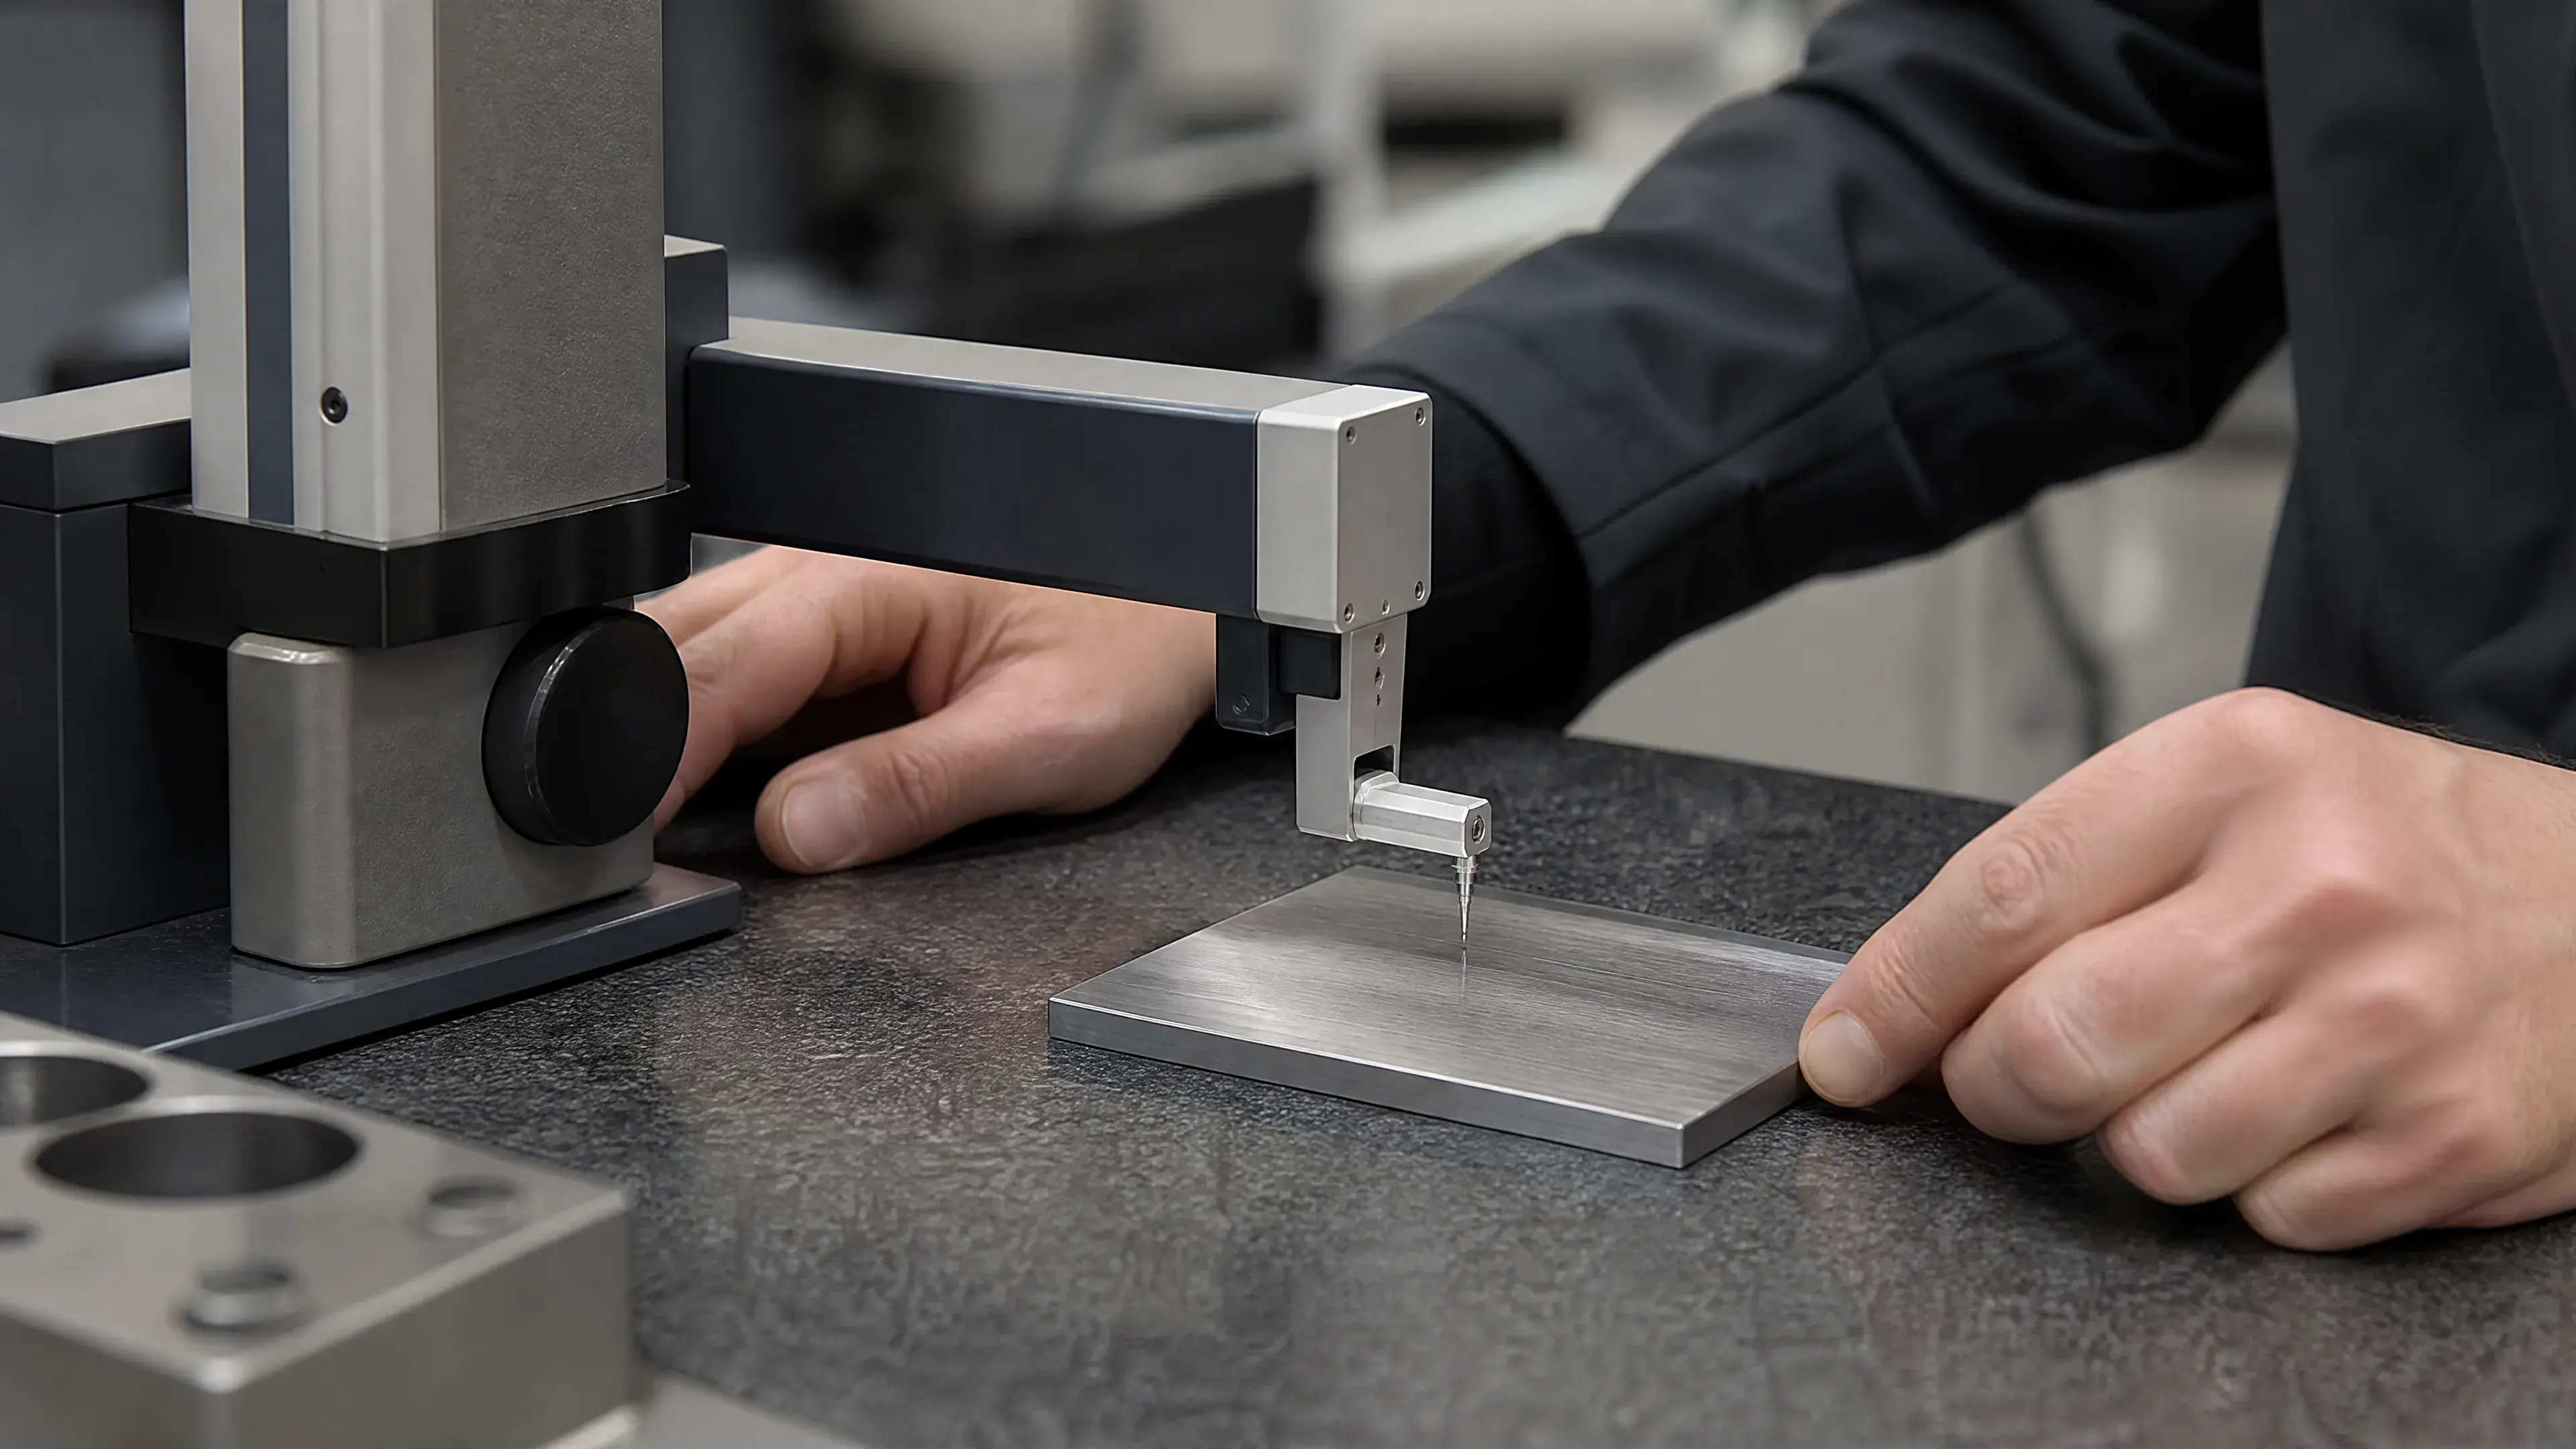
2B names a production condition; Ra is one calculated parameter from a measured profile. A production name cannot by itself provide the instrument, filtering, cutoff, evaluation length, measurement direction, sample locations, number of traces, or acceptance statistic needed to reproduce a measurement.
Even two surfaces with a similar Ra can appear different. One may contain isolated pits, roll streaks, long-wavelength waviness, or a different spatial distribution of peaks and valleys. Another may be visually smoother but carry one deep scratch that has little effect on an average taken elsewhere. Surface-topography research shows why method and scale matter: stylus and confocal approaches need explicit procedures, and multiscale analysis can distinguish surfaces whose processing histories are not captured by one average alone [7][8][9]. These studies do not set a 2B limit; they support a complete measurement specification.
When function requires a texture limit, write the parameter and units, instrument principle, filter and cutoff settings, evaluation length, trace direction, locations, sample count, treatment of obvious defects, and lot acceptance rule. Use the drawing to separate local defect rejection from average-profile acceptance. A trace should not quietly be moved until it passes, and an isolated handling scratch should not be disguised as a statistical roughness question.
When appearance is the real requirement, use an approved physical reference under controlled viewing conditions. Gloss, color, reflected-image sharpness, waviness, and roughness describe different attributes. Do not convert one to another without an application-specific correlation established on representative samples.
4. Appearance variation and visual control
A 2B surface can show roll marks, faint streaks, shade changes, leveling patterns, edge differences, protective-film impressions, handling scratches, and local marks from downstream operations. Whether a feature is acceptable is a contractual question. The finish name alone rarely establishes a defect size, density, visibility threshold, or viewing condition.
Material from separate mills, coils, widths, thicknesses, or production dates may not match perfectly. Reflective installations amplify small differences because light travels across several panels at once. For an architectural elevation, equipment bank, or set of appliance fronts, define whether adjacent pieces must come from one qualified lot and preserve their cutting and installation sequence.
Use a physical reference or first article that represents the actual grade, thickness, size, and fabrication risk. A small coupon can communicate color and general reflectivity, but it may not reveal coil-wide streaks, waviness, or panel-to-panel transitions. Large visible work may need a full-size sample or assembled mockup.
Define the inspection light, distance, angle, cleanliness, and film-removal stage. Photographs are useful for communicating obvious defects, but camera processing and display variation make them unsuitable as the only acceptance reference. A retained panel with a stable ID and revision gives both parties a shared comparator.
Protective film should be treated as a process variable. State which faces receive it, whether it must tolerate forming, how it will be stored, when it must be removed, and who performs the first complete inspection after removal. Film can conceal damage, transfer an imprint, trap particles, or leave residue. Acceptance through an opaque or dirty film is not final visual inspection.
5. Fabrication changes the original surface
Cutting can deposit residue or create edge effects. Bending changes reflection around the radius and can make a uniform sheet look locally different. Tooling contact can mark the controlled face. Welding adds oxide, distortion, filler metal, and a heat-affected zone. Grinding removes the rolled surface and replaces it with an abrasive texture.
For that reason, the drawing should distinguish untouched mill areas from fabricated transitions. Mark visible welds, seams, bends, fasteners, cut edges, and permitted repair zones. If the appearance must continue across those features, qualify a representative coupon before production. The coupon should use the actual grade, thickness, weld procedure, geometry, cleaning route, and proposed blending method.
Do not promise invisible local repair without evidence. A repair may satisfy a project reference while remaining distinguishable under another light. Decide whether the correct solution is a bounded local blend, a deliberate transition, a secondary finish over the entire face, or a redesign that places the joint outside the critical visual field.
Handling after fabrication matters as much as incoming finish. Clean contact surfaces, dedicated protection, controlled stacking, gloves where required, and suitable packaging preserve the accepted result. Records should make it possible to distinguish incoming variation from fabrication or transport damage.
6. Corrosion and cleanability: narrow conclusions only
It is tempting to describe a smooth rolled surface as automatically more corrosion resistant or easier to clean than a rougher surface. The reviewed evidence does not support that universal statement. Messinese and co-workers compared cold-drawn and ground bars across several stainless alloys and test environments and found condition-dependent results [6]. The experiment demonstrates the importance of alloy and finishing history, but it is not a qualification of all commercial 2B sheet.
Frank and Chmielewski compared several Type 304 surface conditions, including 2B and mechanically finished samples, in a cleanability study [5]. Only the indexed abstract was inspected for this article. It supports the limited point that measured surface defects and the nature of the soil or biofilm matter; no uninspected numerical result, protocol detail, or universal hygienic ranking is reproduced here.
Surface condition can influence corrosion initiation, deposit retention, and cleaning, but the completed component includes more than untouched flat sheet. Pits, folds, crevices, weld undercut, heat tint, embedded contamination, residues, and poor drainage can dominate the service problem. A nominal finish label cannot certify the completed geometry.
The defensible procurement approach is to state corrosion, cleanability, or hygienic requirements independently. Identify the alloy, exposure, temperature, cleaning chemistry, joint and drainage criteria, prohibited defects, fabrication cleaning, test method, sampling, and acceptance threshold. Use 2B as the delivery-surface identity, not as an unlimited “food grade” or corrosion warranty.
7. When 2B is a rational choice
2B is often rational when the buyer wants an economical, smooth mill surface without a deliberate grain or a clear mirror image. It can reduce unnecessary material removal and provide a suitable starting condition for forming, fabrication, chemical treatment, coating, brushing, or later polishing.
It is particularly appropriate when broad reflectivity is acceptable, visual matching can be controlled by lot and sample, extensive visible weld repair is not expected, and functional requirements are written separately. It can also be preferable when a directional surface would complicate part orientation or when a secondary decorative process adds no functional value.
Select another finish or add a qualified secondary operation when the design requires a directional satin field, a matte blasted texture, a clear reflected image, a coating-preparation profile, a tightly controlled functional topography, or a fabricated surface that must hide extensive blending. State that operation directly rather than forcing the 2B name to carry an outcome it does not define.
8. How to write a 2B RFQ and drawing callout
- Material: grade, product form, thickness, dimensions, metallurgical condition, and traceability.
- Governing document: standard, edition, and any project-specific supplement; do not rely on a cross-standard nickname.
- Finish identity: 2B on the controlled incoming surfaces, with any later operation listed separately.
- Controlled faces: appearance-critical faces, functional surfaces, hidden faces, edges, and permitted process-mark areas.
- Visual reference: physical sample or first-article ID, revision, size, grade, thickness, and protected storage.
- Viewing conditions: lighting, distance, angle, cleanliness, assembly state, and film-removal stage.
- Defect boundaries: scratches, pits, dents, roll marks, streaks, stains, waviness, edge damage, and repair zones.
- Functional texture: parameter, limit, units, instrument and settings, direction, locations, sample count, and acceptance rule where needed.
- Fabrication boundary: bends, welds, seams, cut edges, heat tint, local cleaning, and permitted refinishing.
- Matching plan: coil or lot strategy, part orientation, cutting sequence, installed adjacency, and mockup requirement.
- Protection: film, interleaving, clean handling, storage, removal deadline, packaging, and post-removal responsibility.
- Release records: material certificate, lot map, first-article approval, raw measurements, repair map, and final visual signoff.
This package lets suppliers quote comparable work. It also gives inspection a stated basis: each rejection maps to a material, appearance, measurement, fabrication, or protection requirement rather than to a vague expectation of “perfect 2B.”
9. Inspection workflow
Inspect incoming sheet before cutting. Confirm material identity, thickness, designation, lot, film condition, and obvious surface damage. Reserve a representative sample and record which coil or sheet feeds each critical part. Quarantine material that would require unapproved repair.
During cutting and forming, preserve face and part orientation. Keep contact surfaces clean and track locations where film is removed or tooling touches the controlled face. At first article, inspect the complete part under the agreed conditions, including bends and adjoining panels, not only a convenient flat corner.
Take texture readings only where the specification requires them and preserve the raw data. Record the instrument, settings, direction, and exact locations. A pass/fail summary without traceability is weak evidence when a later dispute concerns a local zone.
After welding or repair, repeat the affected visual, dimensional, cleanliness, or texture checks. At final release, inspect after film removal at the agreed stage and link the result to the drawing revision, standard edition, sample, material lot, panel map, measurements, and repair record. Package the surface so the accepted condition survives transport.
10. Common specification failures
“2B, cosmetic quality.” This omits controlled faces, reference surface, defect boundaries, and viewing conditions.
“2B, standard Ra.” No reviewed source establishes one universal Ra. Write the required parameter and method if function needs it [7][8][9].
“2B mirror.” Moderate reflection is not a clear reflected image. Define optical appearance separately.
“Restore all welds to 2B.” Welding and grinding remove the original mill condition. Approve a representative repair result instead.
“Food-grade 2B.” A finish label does not establish alloy suitability, fabricated geometry, defect control, cleaning validation, or regulatory compliance [5].
“Mix any available sheets.” Individually acceptable sheets may still mismatch when installed together. Use a lot and panel-sequence plan for critical visible work.
11. Buyer checklist
- Is the exact standard and edition named?
- Are grade, form, thickness, condition, and traceability fixed?
- Which faces retain the incoming mill surface?
- Is there a representative sample or first-article plan?
- Are defect limits and viewing conditions explicit?
- Does any roughness requirement include the complete measurement method?
- Can bends, welds, edges, and repairs meet the approved visual target?
- Must adjacent parts share a lot, sequence, or orientation?
- Are film, handling, storage, inspection, and packaging responsibilities clear?
- Are corrosion, cleanability, and service requirements specified independently?
- Which records prove final acceptance?
References
- ASTM International. ASTM A480/A480M-25b, Standard Specification for General Requirements for Flat-Rolled Stainless and Heat-Resisting Steel Plate, Sheet, and Strip. https://store.astm.org/a0480_a0480m-25b.html. Access note: official catalog record and public scope inspected; protected finish tables and normative clauses were not accessed or reproduced.
- Estonian Centre for Standardisation and Accreditation. EVS-EN 10088-2:2024, Stainless steels—Part 2: Technical delivery conditions for sheet/plate and strip of corrosion resistant steels for general purposes. https://www.evs.ee/en/evs-en-10088-2-2024. Access note: official national-standards catalog record inspected; normative text was not accessed.
- Japanese Industrial Standards Committee. JIS G 4305, Cold-rolled stainless steel plate, sheet and strip. https://www.jisc.go.jp/app/jis/general/GnrJISNumberNameSearchList?show&jisStdNo=G4305. Access note: official database record inspected, including revision and confirmation status; authenticated normative PDF was not accessed.
- Standardization Administration of China. GB/T 3280-2015, Cold rolled stainless steel plate, sheet and strip. https://openstd.samr.gov.cn/bzgk/gb/newGbInfo?hcno=D70887EA9D2E0DEDA308A4177EE4B81C. Access note: official status and full-text-availability record inspected; finish clauses were not extracted for this article.
- Frank, J. F., & Chmielewski, R. “Influence of Surface Finish on the Cleanability of Stainless Steel.” Journal of Food Protection, 64 (2001), 1178–1182. https://doi.org/10.4315/0362-028X-64.8.1178. Access note: DOI metadata and indexed abstract were inspected; no unreported protocol or numerical result is used.
- Messinese, E., Casanova, L., Paterlini, L., Capelli, F., Bolzoni, F., Ormellese, M., & Brenna, A. “A Comprehensive Investigation on the Effects of Surface Finishing on the Resistance of Stainless Steel to Localized Corrosion.” Metals, 12 (2022), 1751. https://doi.org/10.3390/met12101751. Access note: DOI metadata matched and official open full-text PDF was inspected; conclusions are kept within the tested alloys, starting conditions, and environments.
- Mínguez-Martínez, A., et al. “Results of a Surface Roughness Comparison between Stylus Instruments and Confocal Microscopes.” Materials, 15 (2022), 5495. https://doi.org/10.3390/ma15165495. Access note: DOI metadata and peer-reviewed open full text were inspected; use is limited to measurement-method considerations, not a 2B limit.
- García, J. C., et al. “Some Considerations about the Use of Contact and Confocal Microscopy Methods in Surface Texture Measurement.” Materials, 11 (2018), 1484. https://doi.org/10.3390/ma11081484. Access note: DOI metadata and peer-reviewed open full text were inspected; no universal conversion between methods is asserted.
- Bartkowiak, T., et al. “Discrimination of Surface Topographies Created by Two-Stage Process by Means of Multiscale Analysis.” Materials, 14 (2021), 7044. https://doi.org/10.3390/ma14227044. Access note: DOI metadata and peer-reviewed open full text were inspected; use is limited to general multiscale topography principles.
Continue the specification
Related surface-finish guides

Specify before production
Need a finish quoted against a drawing or control sample?
Send the material grade, product form, finish requirement, inspection method and quantity. We will identify the unresolved specification points before quoting.
Discuss the requirement