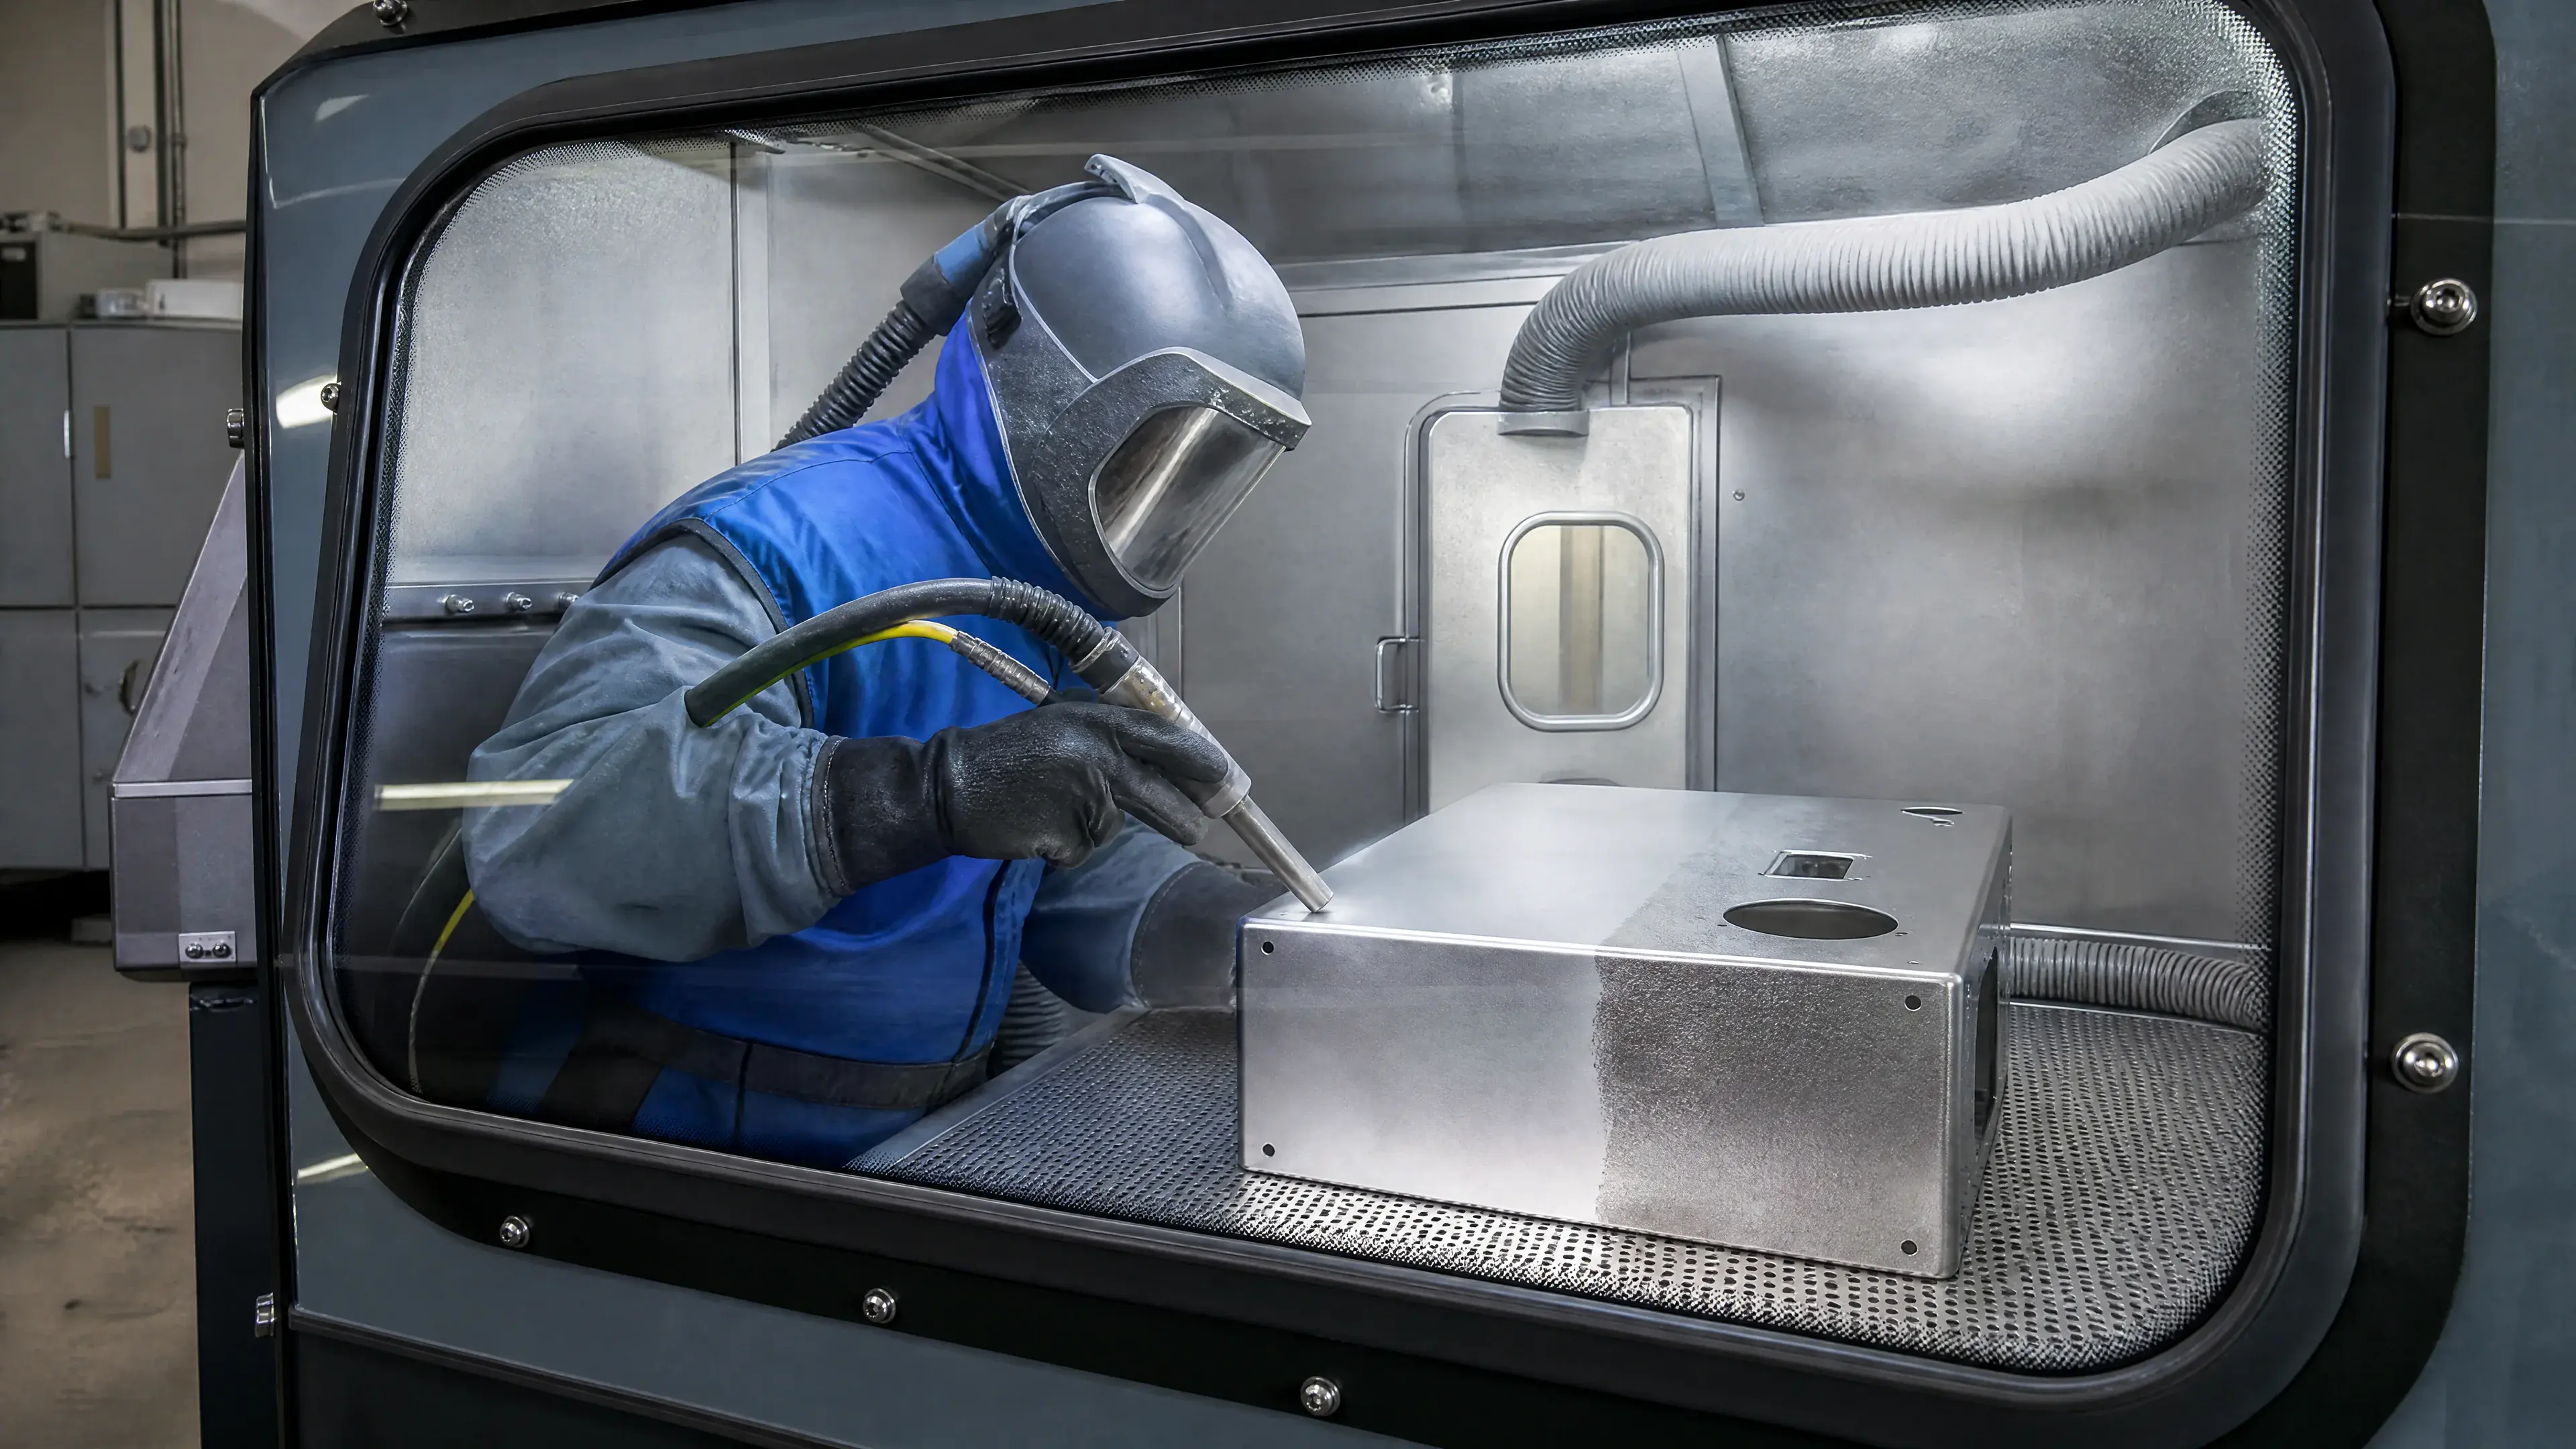
Stainless steel surface engineering
Bead Blasting Stainless Steel: Specify the Media, Texture, Cleanliness, and Acceptance Method
In this guide
TL;DR
Bead blasting propels controlled media against stainless steel to clean, texture, or visually homogenize the surface. The result is commonly matte or low-glare and lacks the deliberate linear grain of a brushed finish. “Bead blasted” is not a complete...
1. What bead blasting changes
Bead blasting is an impact process. A stream of particles strikes the surface, producing many overlapping local deformations and removals. Depending on the medium and process window, blasting can reduce directional reflectivity, obscure minor pre-existing visual variation, remove some surface material or oxide, and create a more uniformly matte field. The same operation can also expose deeper defects, round edges, alter dimensions, or leave an uneven texture if access and coverage are poor.
The purpose must be named. “Blast clean” asks whether contamination or oxide has been removed to an agreed condition. “Create a matte decorative finish” asks whether appearance and texture match a reference. “Prepare for coating” asks for a profile and cleanliness compatible with a qualified coating system. “Treat a weld zone” asks how the transition to adjacent material will look and what post-cleaning is required. One procedure does not automatically satisfy all four purposes.
Bead blasting differs from brushing because brushing intentionally creates a directional lay. It differs from mirror polishing because it scatters rather than preserves a clear reflected image. It differs from pickling because acid treatment removes oxide and metal through chemical reactions rather than particle impact. It differs from shot peening because peening is normally specified for a controlled mechanical effect; a decorative blasted appearance does not prove that a peening intensity or coverage requirement was met.
The terms bead, sand, shot, glass, ceramic, and blasted are often used loosely. The contract should identify the media family and qualified product rather than assume those words describe equivalent particle shape, hardness, fracture behavior, residue, or surface effect.
2. Media identity and condition are part of the finish
Media material influences impact and contamination risk. Glass bead, ceramic bead, stainless shot, angular mineral, and other media do not produce the same texture at the same machine setting. Spherical particles tend to create a different local imprint from angular particles, while hardness, density, size, and fracture behavior affect how energy reaches the substrate. This article does not publish a universal ranking because the reviewed sources do not test every media-substrate combination.
Size distribution belongs in the process record. A nominal grade can contain a range, and that distribution can change as media fractures, wears, is separated, or receives makeup additions. Recycled media may carry fines, broken particles, removed oxide, polishing residue, or material from other jobs. New media and heavily cycled media bearing the same product name can produce different appearance and profile.
Define whether media is virgin, conditioned, or recycled; how it is screened or separated; the makeup rule; and the change or discard criteria. Record the actual batch or system identity used for the first article and production lot. If matching across future orders matters, retain a process record and physical reference rather than relying on memory.
Cross-contamination deserves explicit control. A cabinet, hose, nozzle, recovery system, rack, or media bed previously used on carbon steel or another material can transfer foreign matter. The drawing should state material-segregation requirements, cleaning between jobs, prohibited prior use, and any verification required after blasting. A uniformly matte appearance cannot prove the absence of embedded contamination.
3. Process variables that affect the result
The surface receives energy through a system, not through the media name alone. Air pressure or wheel speed, media flow, nozzle condition, nozzle diameter, stand-off distance, incidence angle, traverse speed, overlap, dwell, number of passes, and part orientation all affect coverage and texture. Equipment readings are useful only when the complete qualified setup is identified.
Nozzle wear can broaden or distort the stream. A worker who moves closer to reach a recess changes local energy. Overlap bands can become visible on broad panels. Inside corners may receive less direct impact, while leading edges and outside corners may receive excessive exposure. Fixtures can shadow the surface, and media can become trapped in pockets or tubes.
Starting surface remains visible in the result. A smooth cold-rolled sheet, coarse ground plate, weld, heat-tinted zone, deep scratch, and previously polished face respond differently. Blasting may visually reduce fine directional marks but cannot be assumed to remove a deep pit or contour mismatch. Qualify the process on representative grade, thickness, prior finish, defects, and geometry.
Temperature and repeated treatment can matter to thin or precision parts because additional exposure removes or deforms more material. Define dimensional allowance, critical edges, threads, sealing faces, bearing surfaces, holes, markings, and zones that must be masked. A decorative instruction should not silently authorize changes to fit or function.
4. Appearance needs a physical reference
A matte finish can vary in brightness, color, graininess, clouding, overlap, and directional memory. Two surfaces may both be called bead blasted yet show different particle imprint, haze, or reflectivity. The most direct control is an approved physical sample made with representative material and processing.
Give the reference a stable ID and revision. Record grade, thickness, starting finish, media identity and condition, equipment, key setup fields, cleaning and post-treatment, date, and controlled face. Protect it from fingerprints, abrasion, oxidation, and cleaning changes. A degraded reference cannot remain the acceptance truth.
Choose sample size according to risk. A small coupon can communicate fine texture, but it may not show broad overlap bands, nozzle stripes, shadowing, or clouding on a large panel. Large architectural or equipment faces may need a full-size first article or assembled mockup. Curved parts and complex fabrications require representative geometry because lighting changes across the surface.
Define viewing conditions: illumination, distance, angle, clean state, assembly state, and whether grazing light is relevant. Photographs help document gross differences but cannot replace the physical comparator because exposure, color balance, sharpening, compression, and display vary.
Create defect boundaries for scratches that remain after blasting, pits, dents, overblasted patches, dark or bright bands, embedded particles, unblasted shadows, edge damage, residue, and repair halos. A limit sample often communicates acceptable variation better than adjectives such as “uniform matte.”
5. Surface profile and roughness measurement
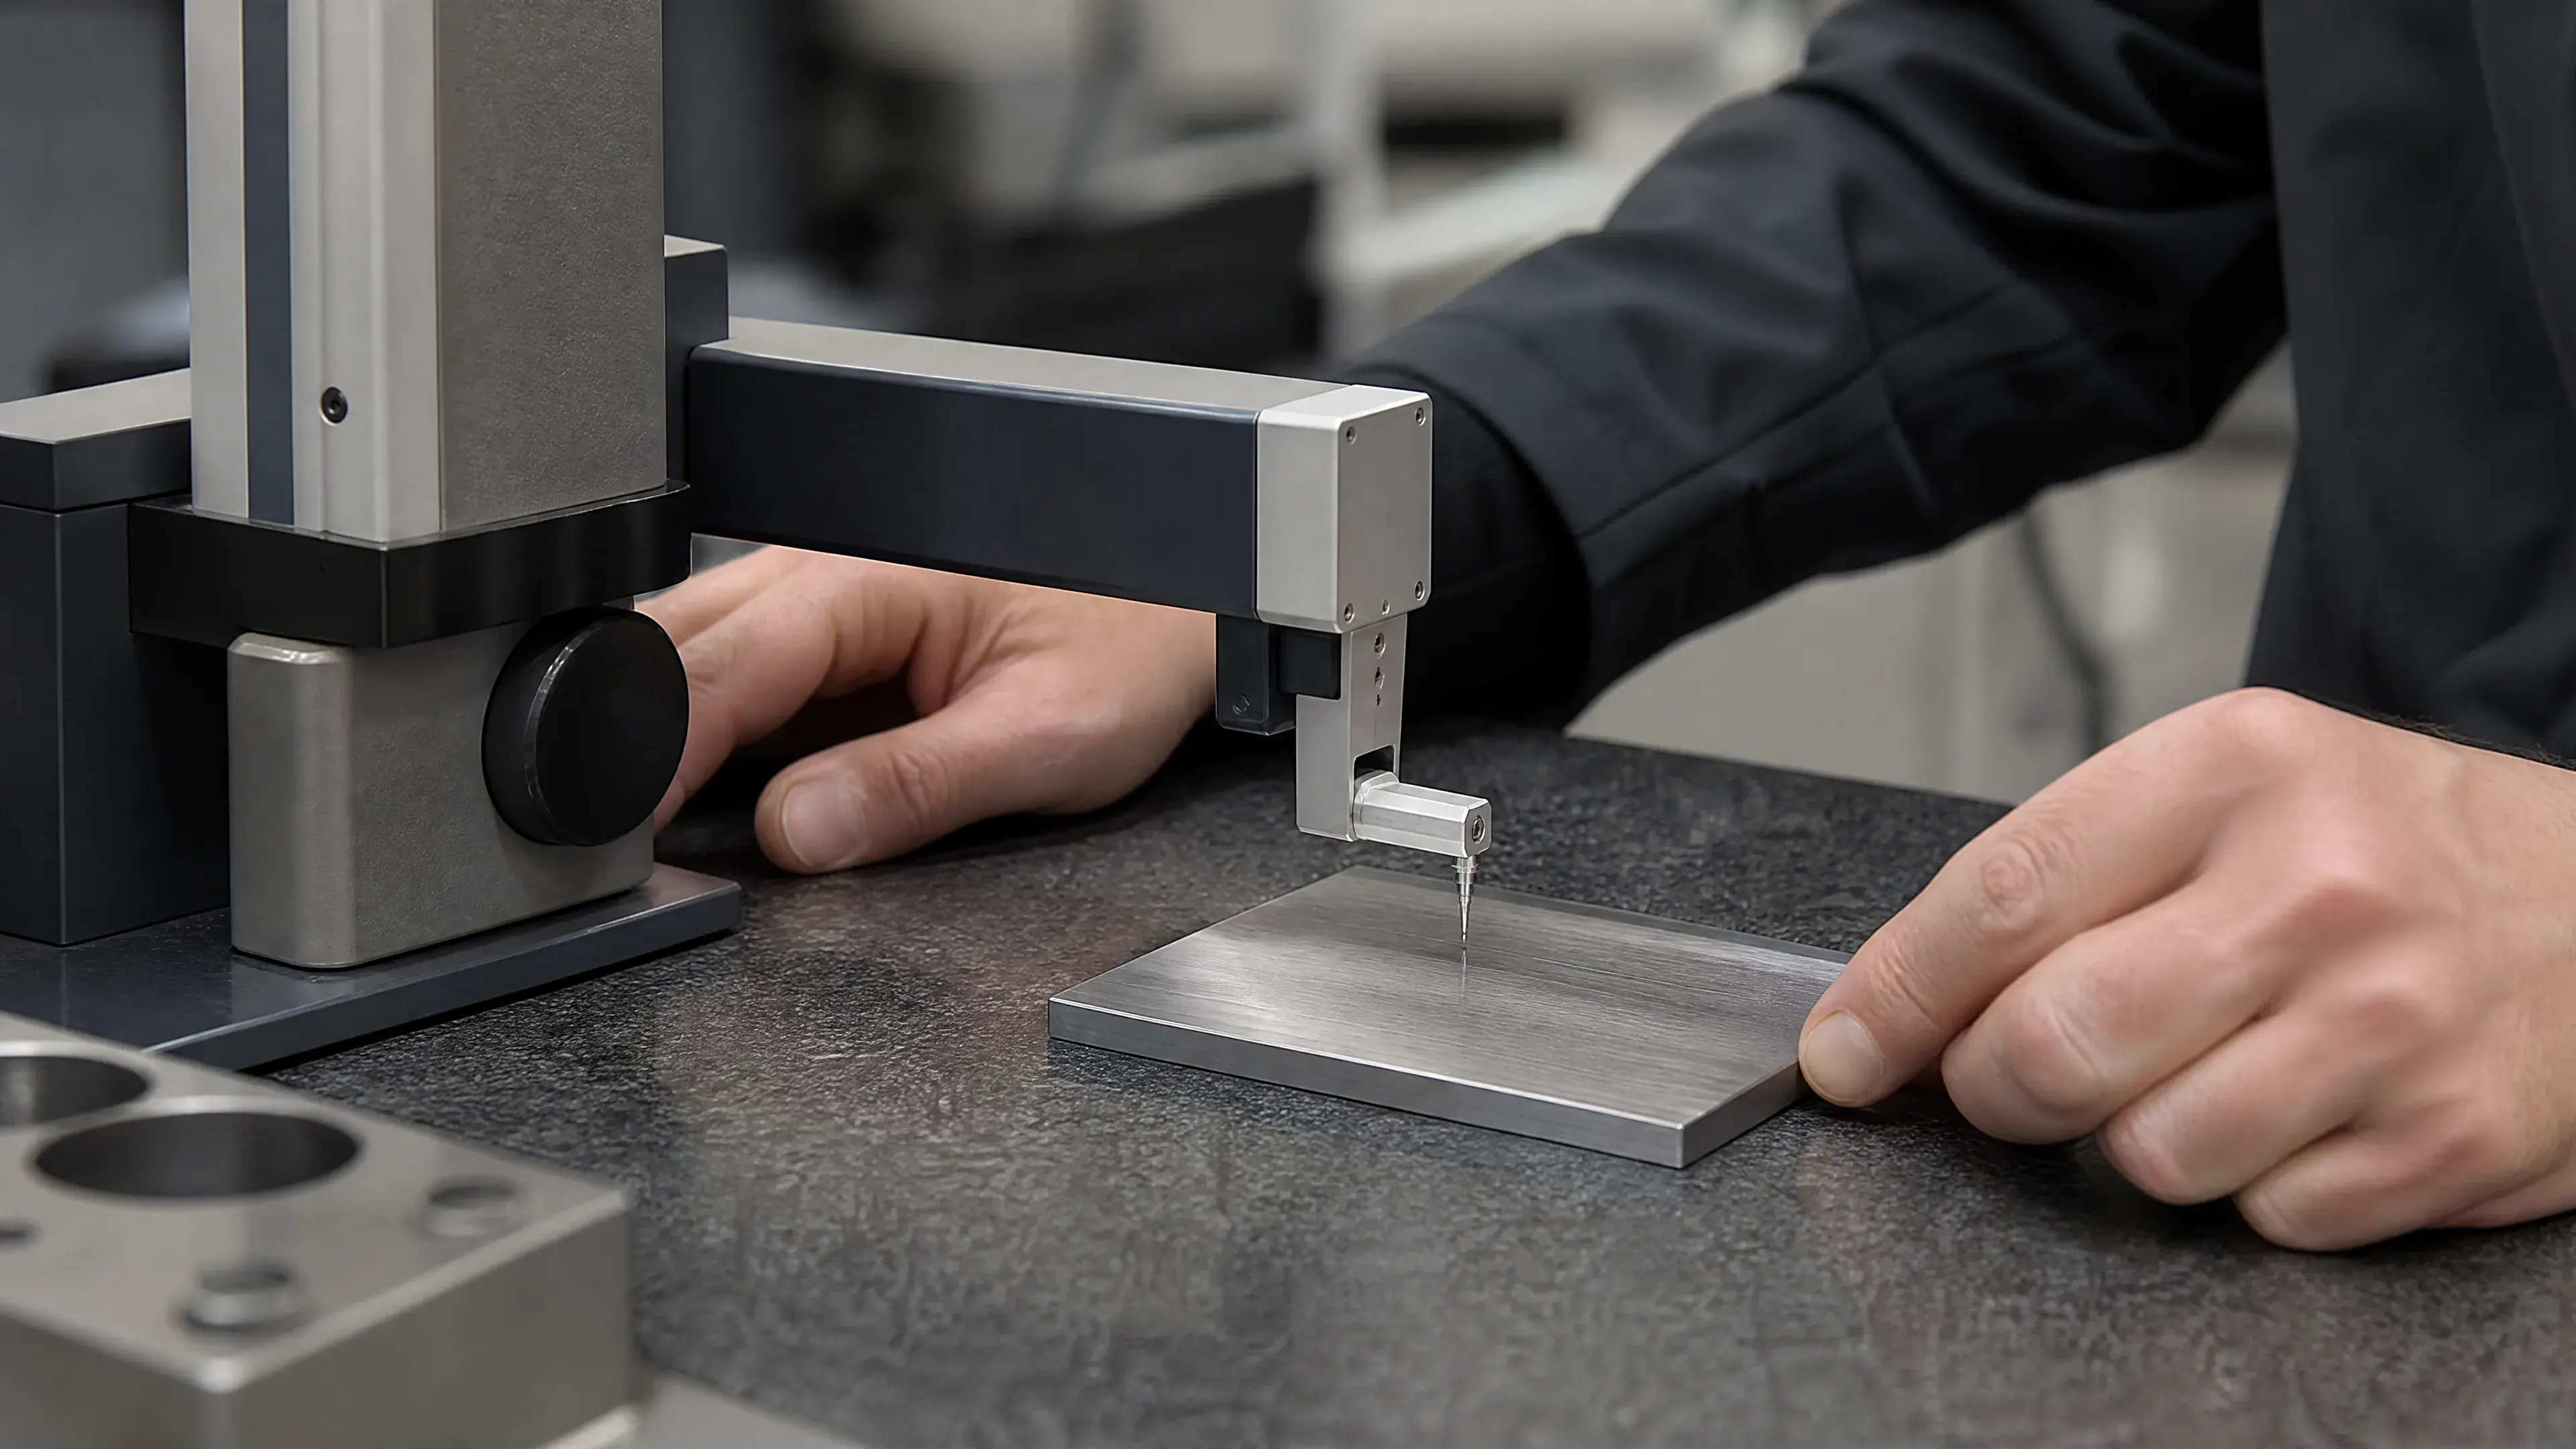
Bead blasting creates a surface profile, but the finish name does not establish one universal Ra or peak-to-valley value. Profile depends on media, energy, substrate, starting surface, coverage, and measurement method. A single number should be used only when it serves a defined function.
ASTM D4417-21 is an active official record for field measurement of blast-cleaned steel surface profile [9]. ASTM D7127-17 addressed portable-stylus measurement of abrasive-blast-cleaned metal surfaces, but ASTM withdrew it in 2021 without replacement; it is retained here only as historical context and must not be specified as a current acceptance method [10]. For new work, the buyer must select an active, application-suitable standard and controlled method, then state the parameter, instrument, range, locations, sampling, and acceptance rule.
Contact and optical methods can describe topography differently. Peer-reviewed studies comparing stylus and confocal measurement reinforce the need to state instrument principle and evaluation settings [6][7]. They do not set a bead-blasted stainless limit. If a coating system requires a profile, the coating qualification should define the correct parameter and method rather than borrow a decorative roughness value.
Measure representative zones, including broad faces and geometry where process access differs. Avoid selecting only the easiest flat location. Define how to treat an isolated scratch, pit, masked edge, overlap band, or weld transition. Local defects may need separate visual or dimensional criteria because an average profile can conceal them.
Where no functional profile is needed, do not invent one to make the drawing appear objective. A retained appearance sample and controlled viewing procedure may be the correct acceptance method. Conversely, a visual sample cannot replace a declared coating-profile requirement.
6. Corrosion behavior cannot be read from matte appearance
Blasting changes surface geometry and near-surface condition. It can remove or redistribute existing material, increase developed area, expose inclusions, transfer contamination, and alter how deposits or liquids interact with the surface. Whether those changes improve or reduce corrosion performance depends on alloy, starting condition, media, post-cleaning, passive condition, and exposure.
Geng, Sun, and Guo published a study specifically titled around sandblasting followed by acid pickling and passivation on 316L stainless steel [1]. DOI and bibliographic metadata were verified, but no lawful full text was inspected. This article therefore uses it only to establish that the combined sequence is a legitimate research topic. It does not state a direction, mechanism, value, optimum, or performance result from that paper.
Messinese and co-workers compared cold-drawn and ground bars across several alloys and localized-corrosion tests [2]. Although the process was grinding rather than bead blasting, the full text supports a bounded methodological lesson: starting condition, alloy, finishing route, and exposure must be considered together. It does not qualify blasted sheet.
Verified metadata for Lee and co-workers identifies a study of roughness and corrosion in 21Cr ferritic stainless steel, while verified metadata for Turnbull and co-workers identifies machining or grinding and stress-corrosion sensitivity [3][5]. No abstract or full text was available, so no finding is imported. The Burstein and Pistorius abstract reports a non-simple roughness-pitting relationship for Type 304 in the chloride solutions studied [4]; its explicit scope cannot be generalized into a blasted-finish rule.
If corrosion performance matters, name the alloy, fabrication, media contamination controls, cleaning or pickling and passivation sequence where applicable, exposure, test method, threshold, and sampling. A photograph of a uniform matte panel is not corrosion evidence.
7. Cleaning, media removal, and post-treatment
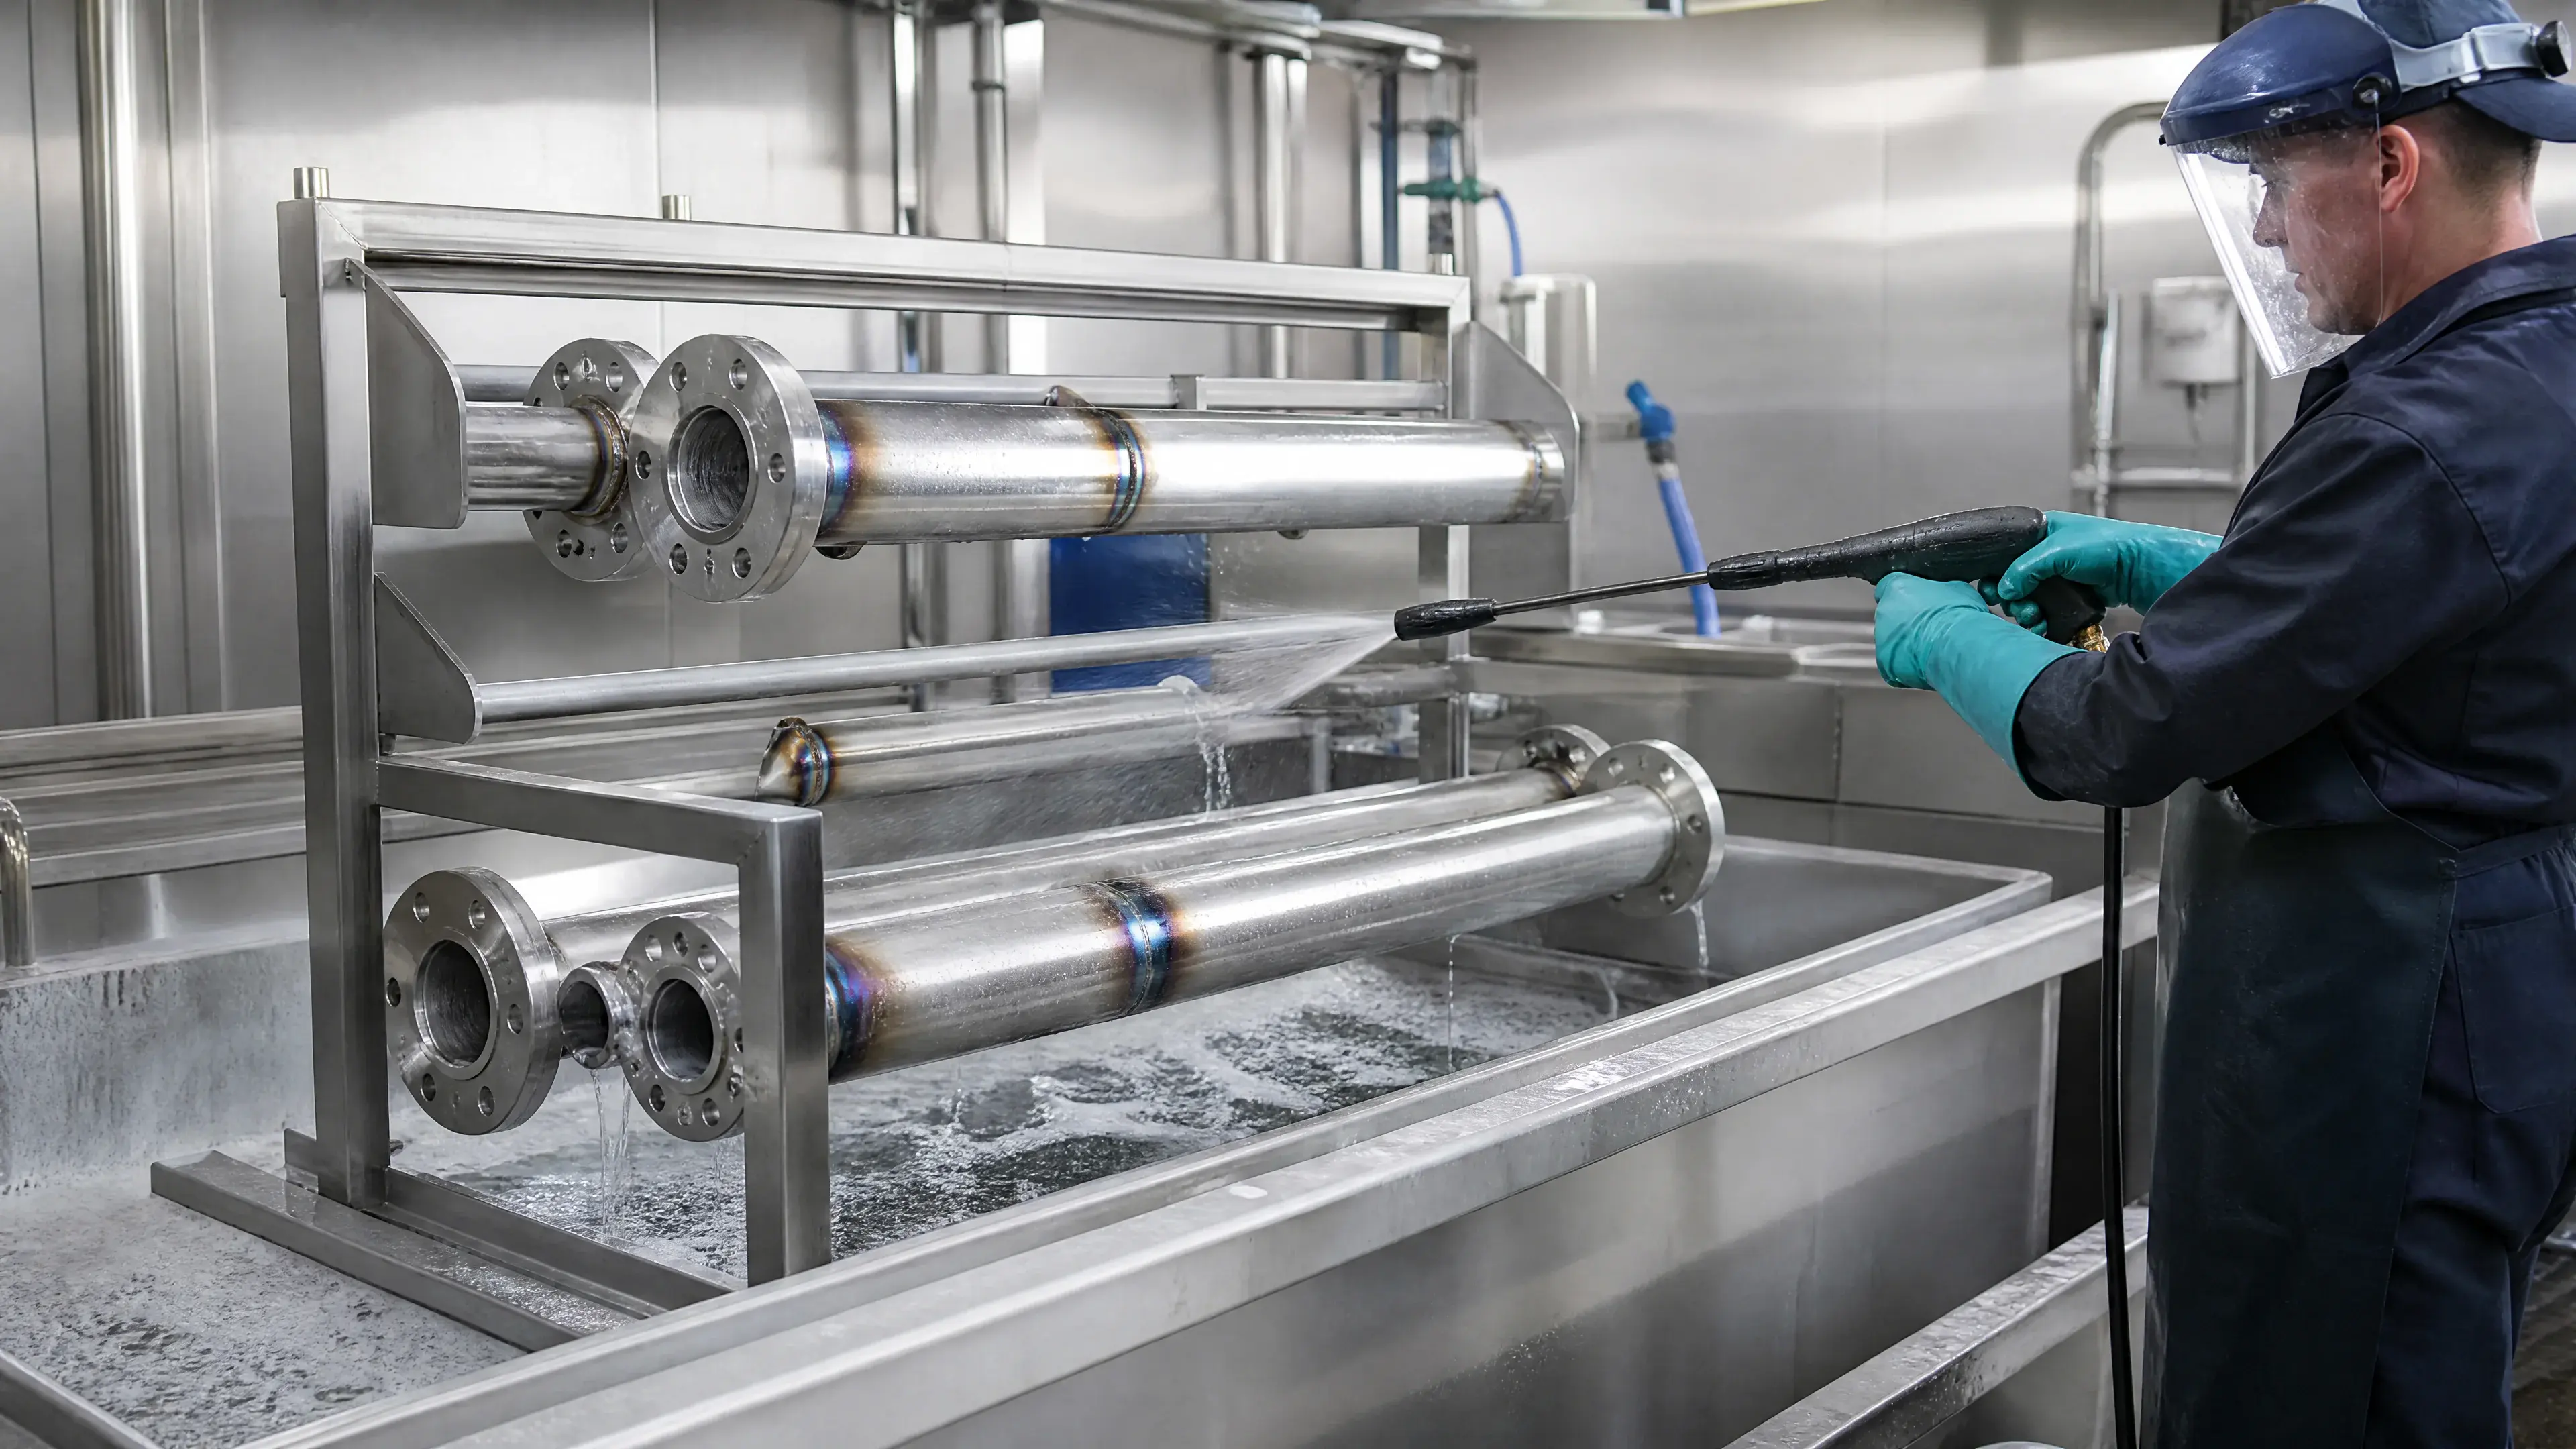
After blasting, loose media, fines, removed oxide, dust, and trapped particles may remain. The cleaning procedure must address the actual geometry. Blind holes, threads, crevices, tubes, manifolds, overlaps, and cavities can retain material that a broad exterior rinse or air blow misses.
Define the post-blast sequence before qualification. It may include dry removal, washing, alkaline cleaning, rinsing, pickling, passivation, drying, or another project-specific treatment. Not every part needs every step. The required sequence depends on the blasting purpose, starting condition, alloy, contamination risk, service, and governing specification.
ASTM A380/A380M provides an official practice framework for cleaning, descaling, and passivation of stainless parts and systems [8]. Only the official catalog scope and DOI metadata were inspected here; no protected procedure or acceptance table is reproduced. Cite the controlled edition when it governs and state any project-specific deviations.
Post-treatment can change appearance. Acid treatment may alter brightness or reveal nonuniform blasting, while aggressive cleaning can create streaks or residues if poorly controlled. Qualify the complete sequence on the reference sample. Do not approve the as-blasted surface and then assume a later chemical step will leave it visually unchanged.
Final drying, handling, and packaging must avoid recontamination. Use clean racks, gloves where required, interleaving, and sealed protection appropriate to the service. Define how trapped media and residue are verified rather than relying on a surface glance.
8. Coating preparation is a separate engineering requirement
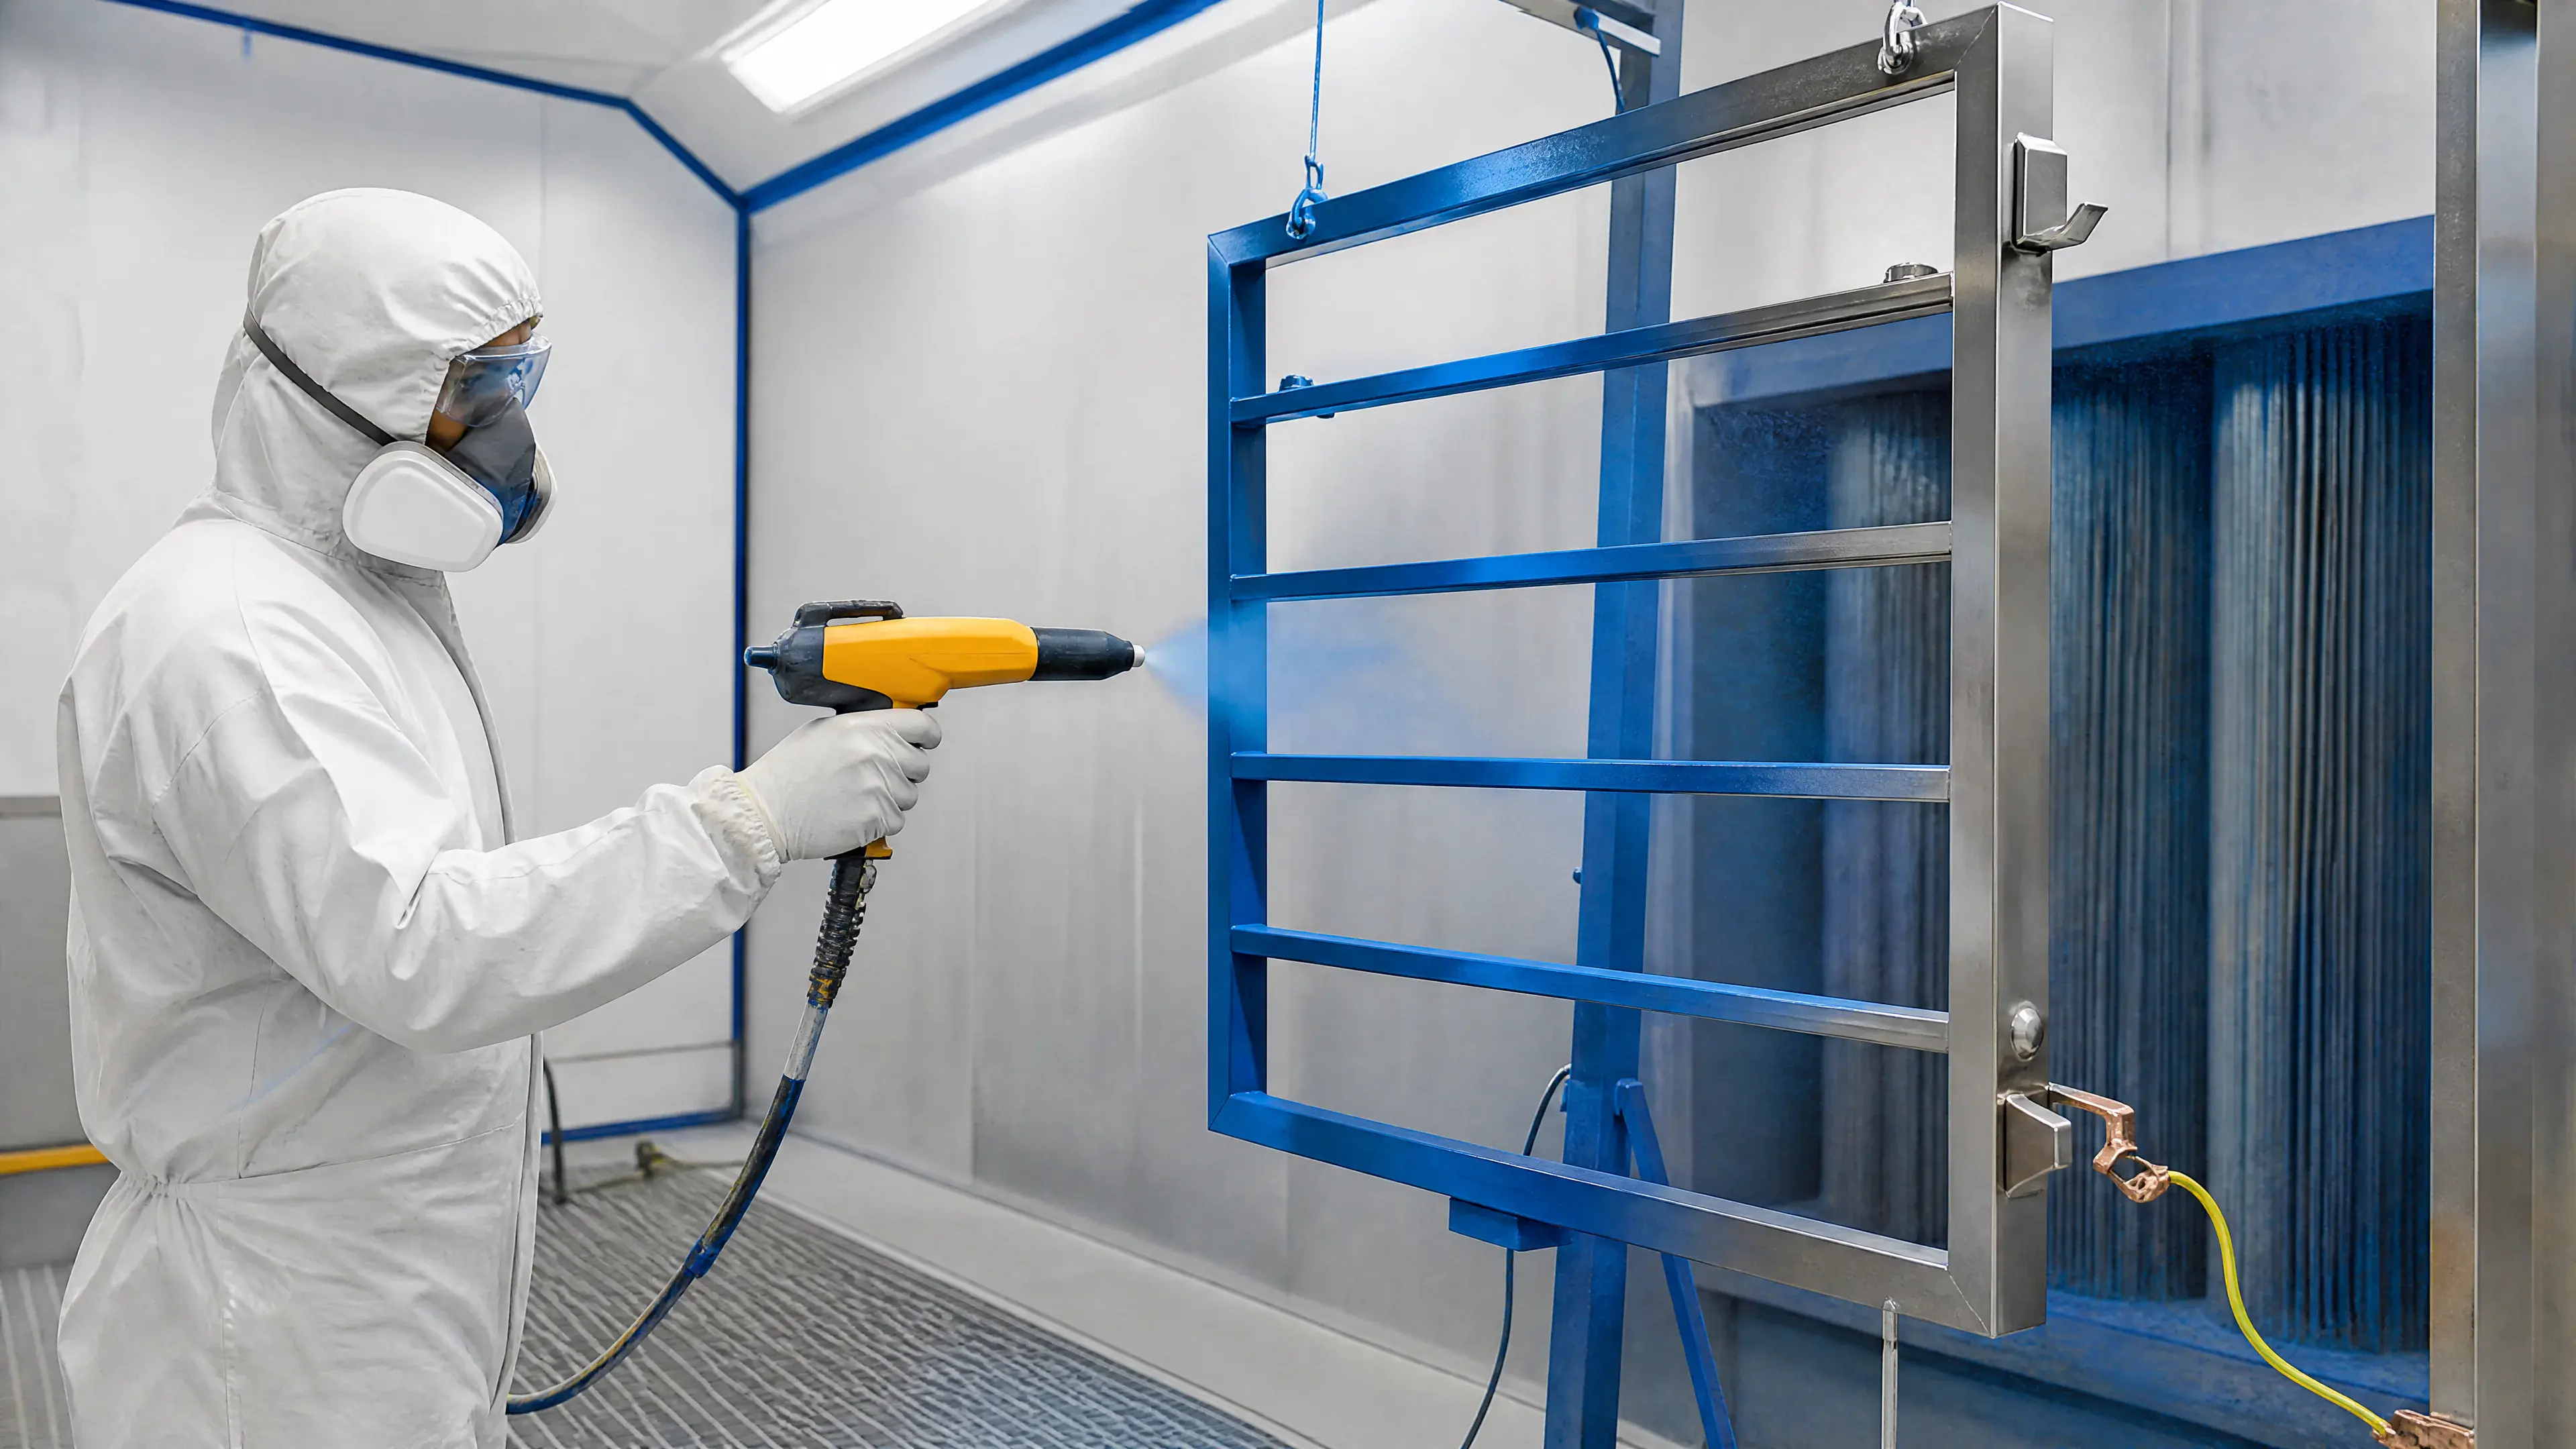
Blasting is frequently used before coating, but a visually uniform matte surface does not prove coating readiness. Coating adhesion and durability depend on substrate cleanliness, soluble contamination, profile shape and magnitude, dust, time before coating, environment, coating chemistry, and application control.
The coating system owner should specify the required preparation standard, profile parameter, measurement method, cleanliness checks, maximum hold time, and environmental limits. ASTM D4417-21 may be considered within its scope using the controlled standard [9]. Withdrawn ASTM D7127-17 is historical context only and is not a current method for a new coating qualification [10].
Do not substitute glass-bead appearance for an angular abrasive profile without qualification. Different media shapes can create different topographies. Likewise, do not use a coating-preparation blast automatically on a final decorative face; the appearance and developed profile may not match the design.
If one part contains both coated and exposed stainless zones, mark them clearly. Define masking boundaries, overspray and media-escape controls, edge transitions, cleaning, and inspection. A representative mixed-finish coupon is often necessary.
9. Geometry, masking, and dimensional risk
Mask functional surfaces before blasting when the profile or material removal could affect sealing, sliding, electrical contact, optical behavior, or dimensional fit. Threads, bearing seats, gasket lands, precision holes, engraved codes, and mating faces need explicit treatment on the drawing.
Masking itself creates a transition. Media can attack the mask edge, creep beneath it, or leave an abrupt visual boundary. Approve mask material, edge location, adhesion, removal, residue, and acceptable line quality. For a decorative surface, place boundaries at intentional geometry where possible.
Complex geometry creates shadowing and media entrapment. A nozzle cannot strike every internal passage at the same angle and energy. State whether internal surfaces are in scope, how coverage is demonstrated, and how media is removed. Do not assume an exterior appearance proves internal treatment.
Thin sheet, sharp edges, small holes, and close tolerances need a trial. Repeated blasting or local dwell can change edge radius, hole condition, and dimensions. Record initial and final measurements where risk justifies it. Set repair and reblast limits rather than allowing unlimited attempts.
10. Matching, repair, and large-area control
Large panels reveal overlap, traverse, and media-condition changes. Qualify a sample large enough to show the equipment path. Record nozzle arrangement, part orientation, media condition, and coverage pattern. A hand coupon cannot prove that a wall panel will be free from stripes or clouds.
Maintain lot and batch traceability for critical assemblies. Starting material, media batch or system condition, equipment, operator setup, and post-treatment batch can all affect appearance. Map panels to installed adjacency and inspect the assembled set under representative light.
Local repair is difficult because a second blast can produce a darker, lighter, or rougher patch and a visible halo. Define whether repair is allowed, the maximum area, feathering method, complete-face reblast rule, post-cleaning, and resubmission. When appearance is critical, require a repair trial before production.
Protect accepted surfaces from rubbing and fingerprints. A matte texture can be polished locally by abrasion during transport or marked by oil that is difficult to remove uniformly. Film, interleaving, racks, wrapping, and unpacking responsibilities belong in the release plan.
11. RFQ and drawing requirements
- Material identity: grade, product form, thickness, dimensions, condition, and traceability.
- Blasting purpose: decorative matte finish, cleaning, coating preparation, weld treatment, or another defined function.
- Starting surface: mill finish, plate, scale, weld, heat tint, grinding, prior coating, defects, and known contamination.
- Media: material, qualified product or size distribution, shape where relevant, new or recycled condition, screening, makeup, and discard controls.
- Equipment and process record: cabinet or system identity, nozzle or wheel condition, pressure or speed fields, stand-off, angle, traverse, overlap, coverage, and part orientation established during qualification.
- Segregation: prohibited prior media use, cabinet and fixture cleanliness, cross-contamination controls, and verification where required.
- Controlled zones: faces, internal surfaces, edges, threads, sealing lands, holes, marks, and masked boundaries.
- Appearance: approved physical sample, viewing conditions, matte character, uniformity, color, overlap, shadow, and defect limits.
- Measured profile: parameter, active standard and method, instrument, locations, sample count, and acceptance rule where function requires it; do not cite withdrawn ASTM D7127-17 for new work [10].
- Post-treatment: media removal, cleaning, pickling, passivation, rinsing, drying, inspection, and effect on appearance.
- Fabrication and dimensions: welds, distortion, critical dimensions, edge radius, masking, trapped-media risk, and reblast allowance.
- Release package: first article, material record, media and process traceability, raw measurements, cleaning record, repair map, visual approval, and packaging signoff.
12. Inspection workflow and common failures
Begin with incoming inspection. Confirm material, starting condition, critical dimensions, defects, and contamination. Protect excluded surfaces and document the sample or first-article plan.
At qualification, process representative material and geometry through the complete blast and post-treatment sequence. Compare the clean, dry result with the approved reference. Measure profile and critical dimensions only with the declared methods. Check shadowed zones, edges, masking transitions, and media traps.
During production, monitor media condition, equipment settings, nozzle wear, coverage, part orientation, and contamination controls. Segregate lots and record repairs. At final release, inspect after the final cleaning and protection stage, review matched assemblies as sets, and link the result to the material, reference, media, process, measurements, and repair record.
Avoid six common failures: “glass bead finish” without media condition or sample; “uniform matte” without viewing and defect limits; a bare Ra number without a method; coating claims based only on appearance; corrosion claims based only on roughness; and unlimited local reblasting without a repair boundary. Each omits a variable that can decide the delivered result.
13. Buyer checklist
- Is the purpose of blasting explicit?
- Are material, starting condition, geometry, and traceability fixed?
- Is media identity, size, condition, recycling, and segregation controlled?
- Are equipment and process fields defined through qualification?
- Which faces, internals, edges, threads, seals, holes, and markings are included or masked?
- Is there a representative physical sample and agreed viewing method?
- Does any profile limit name the complete measurement standard and method?
- Is loose-media removal and post-treatment defined for the real geometry?
- Are corrosion, coating, cleanliness, and dimensional requirements specified independently?
- Have large-area overlap, shadowing, masking, entrapment, and repair been trialed?
- Are lot matching, protection, packaging, and final inspection responsibilities clear?
- Do release records connect every accepted part to material, media, process, inspection, and repair evidence?
References
- Geng, S., Sun, J., & Guo, L. “Effect of Sandblasting and Subsequent Acid Pickling and Passivation on the Microstructure and Corrosion Behavior of 316L Stainless Steel.” Materials & Design, 88 (2015), 1–7. https://doi.org/10.1016/j.matdes.2015.08.113. Access note: DOI and bibliographic metadata were verified; no lawful full text was inspected, so no result, mechanism, value, or optimum from the paper is used.
- Messinese, E., Casanova, L., Paterlini, L., Capelli, F., Bolzoni, F., Ormellese, M., & Brenna, A. “A Comprehensive Investigation on the Effects of Surface Finishing on the Resistance of Stainless Steel to Localized Corrosion.” Metals, 12 (2022), 1751. https://doi.org/10.3390/met12101751. Access note: DOI metadata matched and official open full-text PDF was inspected; the ground-bar results are not represented as bead-blasting data.
- Lee, S. M., Lee, W. G., Kim, Y. H., & Jang, H. “Surface Roughness and the Corrosion Resistance of 21Cr Ferritic Stainless Steel.” Corrosion Science (2012). https://doi.org/10.1016/j.corsci.2012.06.031. Access note: DOI metadata matched title, authors, journal, and year; no abstract or full text was inspected, so no finding is attributed to it.
- Burstein, G. T., & Pistorius, P. C. “Surface Roughness and the Metastable Pitting of Stainless Steel in Chloride Solutions.” Corrosion, 51 (1995). https://doi.org/10.5006/1.3293603. Access note: DOI metadata and publisher-deposited abstract were inspected; use is restricted to its explicit Type 304 chloride-solution statements and is not generalized to blasted surfaces.
- Turnbull, A., Mingard, K., Lord, J. D., Roebuck, B., Tice, D. R., Mottershead, K. J., Fairweather, N. D., & Bradbury, A. K. “Sensitivity of Stress Corrosion Cracking of Stainless Steel to Surface Machining and Grinding Procedure.” Corrosion Science (2011). https://doi.org/10.1016/j.corsci.2011.06.020. Access note: DOI metadata matched title, authors, journal, and year; no abstract or full text was inspected, and no result from it is used.
- Mínguez-Martínez, A., et al. “Results of a Surface Roughness Comparison between Stylus Instruments and Confocal Microscopes.” Materials, 15 (2022), 5495. https://doi.org/10.3390/ma15165495. Access note: DOI metadata and peer-reviewed open full text were inspected; use is limited to measurement-method considerations, not a blasted-finish limit.
- García, J. C., et al. “Some Considerations about the Use of Contact and Confocal Microscopy Methods in Surface Texture Measurement.” Materials, 11 (2018), 1484. https://doi.org/10.3390/ma11081484. Access note: DOI metadata and peer-reviewed open full text were inspected; no universal method conversion is asserted.
- ASTM International. ASTM A380/A380M-25, Standard Practice for Cleaning, Descaling, and Passivation of Stainless Steel Parts, Equipment, and Systems. https://doi.org/10.1520/A0380_A0380M-25. Access note: official DOI and current-edition catalog metadata were verified; protected procedures, tables, and acceptance clauses were not accessed or reproduced.
- ASTM International. ASTM D4417-21, Standard Test Methods for Field Measurement of Surface Profile of Blast Cleaned Steel. https://doi.org/10.1520/D4417-21. Access note: official DOI and catalog metadata were verified; protected method details were not accessed or reproduced, and the buyer must select the applicable method from the controlled standard.
- ASTM International. ASTM D7127-17, Standard Test Method for Measurement of Surface Roughness of Abrasive Blast Cleaned Metal Surfaces Using a Portable Stylus Instrument. Withdrawn 2021, with no replacement listed. https://store.astm.org/d7127-17.html; DOI: https://doi.org/10.1520/D7127-17. Access note: official ASTM catalog identity and withdrawn status verified; retained only as historical context. The protected procedure was not accessed or reproduced, and this withdrawn document is not presented as a current acceptance method.
Continue the specification
Related surface-finish guides
Specify before production
Need a finish quoted against a drawing or control sample?
Send the material grade, product form, finish requirement, inspection method and quantity. We will identify the unresolved specification points before quoting.
Discuss the requirement