
Stainless steel surface engineering
BA Stainless Steel Finish: Bright Annealed Is Reflective, but It Is Not a Mirror
In this guide
TL;DR
BA means bright annealed. In common stainless-steel production language, it identifies a cold-rolled surface annealed under controlled conditions intended to limit heavy surface oxidation and preserve a bright rolled appearance. BA is usually...
1. What bright annealed means
Cold rolling changes both dimensions and metallurgical condition. Annealing is then used to establish the required material condition. If substantial oxide forms during heating, later descaling or pickling changes the surface. A bright-annealing route instead controls the thermal atmosphere and processing conditions so that the prepared rolled surface leaves annealing with a bright appearance rather than a heavy oxide scale.
That description explains the route without turning this article into a furnace recipe. The actual result depends on grade, prior reduction, incoming cleanliness, surface condition, atmosphere control, time-temperature history, furnace condition, cooling, and subsequent coil handling. None of the sources reviewed for this article supports a universal gas composition, dew point, temperature, speed, or gloss value for all BA stainless products, so no such numbers are supplied.
BA is a mill finish. The prepared surface travels through a continuous or controlled production route before slitting, cutting, forming, welding, and assembly. Its brightness can make roll texture, faint streaks, waviness, scratches, fingerprints, and film impressions conspicuous. A bright surface does not erase defects; it can reveal them.
The official records used here establish the public scope of four major product-standard systems. ASTM A480/A480M covers general requirements for flat-rolled stainless products, EN 10088-2 covers sheet, plate, and strip for general purposes, JIS G 4305 covers cold-rolled stainless plate, sheet, and strip, and GB/T 3280 covers cold-rolled stainless plate, sheet, and strip [1][2][3][4]. Their protected finish clauses were not inspected. The order must therefore cite the purchaser-controlled normative text and exact edition rather than depend on an informal BA-to-other-system crosswalk.
2. BA is reflective, not automatically mirror-polished
Brightness, gloss, and reflected-image clarity are related visual properties, but they are not synonyms. A BA sheet may return intense highlights and broad reflections. A mirror-polished surface is intentionally processed to show a clearer reflected image with controlled line structure, haze, and distortion. Calling BA “mirror” creates an acceptance gap between a mill product and a secondary optical finish.
The difference becomes obvious when the same resolution target is reflected in both surfaces. BA may appear bright while softening or distorting fine detail because of microscopic texture and longer-wavelength waviness. A polished surface may show better detail but still contain residual lines, orange peel, edge roll-off, or panel distortion. Neither the adjective bright nor a gloss reading alone describes all those effects.
For a design that uses reflection as a feature, specify the result directly. Use a physical reference panel, viewing distance, incident light, target pattern, permitted haze, image distortion, residual line limit, and acceptance zone. If a glossmeter is used, name its geometry, calibration, locations, sample count, and statistical rule. If reflected-image clarity matters, define that separate method. Do not silently treat an appearance photograph as a calibrated optical test.
BA also differs from No.4. No.4 is a directional mechanically finished satin surface; BA does not intentionally carry that linear abrasive lay. It differs from 2B in route and typical brightness, although both are mill surfaces. It differs from electropolishing because electropolishing removes metal electrochemically after fabrication or preparation, while BA appearance originates in the mill annealing route.
3. Why BA appearance varies
Reflective surfaces expose variation. Small changes in roll condition, incoming texture, furnace cleanliness, atmosphere control, tension, flatness, or handling can alter what the eye sees. Coil edges and center may not reflect identically. Slitting, leveling, storage, and film application can add patterns after the annealing stage.
Grade and thickness can influence both route and appearance. Products from separate mills or production campaigns may each conform to their governing material requirements and still fail to match when installed side by side. A finish designation establishes a category, not a promise that unrelated lots are visually interchangeable.
Long-wavelength form is especially important on bright panels. A roughness measurement over a short evaluation length can miss waviness that bends a reflected line across a door or wall panel. Conversely, a panel can be acceptably flat and still carry local haze, roll streaks, or scratches. The inspection plan should distinguish texture, form, and local defects.
Handling marks are also more visible on BA than on many matte surfaces. Fingerprints, adhesive residue, trapped particles, rubbing under film, and contact with dirty racks can create localized changes. Protection must continue through slitting, cutting, forming, assembly, transport, film removal, and final cleaning. Responsibility should be explicit at each transfer.
4. Roughness, gloss, clarity, color, and form are separate controls
Roughness describes a filtered profile or areal texture through declared parameters. It does not directly state brightness or image clarity. A single Ra value cannot identify isolated defects, directional features, or waviness.
Gloss describes reflected light under a defined instrument geometry. It does not show whether a reflected line remains straight or whether small-scale haze obscures detail. Instrument angle and calibration matter.
Image clarity concerns the ability to reproduce detail in a reflected target. It can be affected by fine texture and larger-scale form. A surface can be glossy yet produce a soft or distorted image.
Color and haze can change with lighting, viewing angle, residue, oxide condition, and film. A numerical color requirement needs instrument geometry, illuminant, observer, background, locations, and acceptance rule.
Flatness and waviness influence reflection across large components. Product flatness requirements, fabrication distortion, and installed support conditions may all contribute. If the design depends on an undistorted reflection, material finish and structural flatness must be specified together.
Peer-reviewed metrology studies comparing contact and confocal approaches show why measurement method and data processing must be explicit [7][8]. Multiscale work also demonstrates that surface histories can be distinguished at different observation scales [9]. These papers do not provide BA acceptance values. They support the narrower rule that a buyer should identify the property and method instead of assuming the finish name supplies them.
5. Corrosion and cleanability boundaries
A bright or smooth appearance is not a corrosion test. Stainless corrosion behavior depends on alloy composition, metallurgical condition, fabrication, surface contamination, passive condition, deposits, stress, temperature, and environment. Finish is one input, not a substitute for the full service assessment.
Rokosz and co-workers compared specified mechanical and electrochemical polishing routes on several stainless steels and examined electrochemical behavior and passive-layer composition [5]. Their full-text results were conditional on alloy, preparation, electrolyte, and test. The paper does not test commercial BA sheet and cannot support a claim that a bright mill finish is automatically superior or inferior.
Messinese and co-workers compared cold-drawn and ground bars across multiple alloys and localized-corrosion tests [6]. The study reinforces the importance of starting condition and finishing history. It does not rank BA against 2B, No.4, blasting, or mirror polishing. Using it to advertise a universal “smoother is better” rule would exceed the tested scope.
Cleanability needs the same discipline. A smooth broad area can still contain pits, folds, damaged welds, crevices, residue, or poor drainage. BA on a flat incoming sheet says nothing about the geometry and condition of the completed component. Food, pharmaceutical, laboratory, or other controlled-service requirements should identify the applicable material, joint design, defect limits, cleaning procedure, verification, and regulatory framework separately.
The most responsible statement is therefore limited: BA provides a bright mill starting surface. It may reduce the need for secondary decorative polishing in some designs. Its service suitability must still be demonstrated for the actual alloy, fabricated condition, contamination controls, cleaning program, and exposure.
6. Fabrication is the main boundary of a BA promise
Cutting, bending, welding, grinding, cleaning, and assembly can change BA appearance. A bend redirects reflections and may stretch local texture. Tool contact can leave marks. Laser or thermal cutting can affect nearby surfaces. A fastener or joint can interrupt an otherwise continuous reflection.
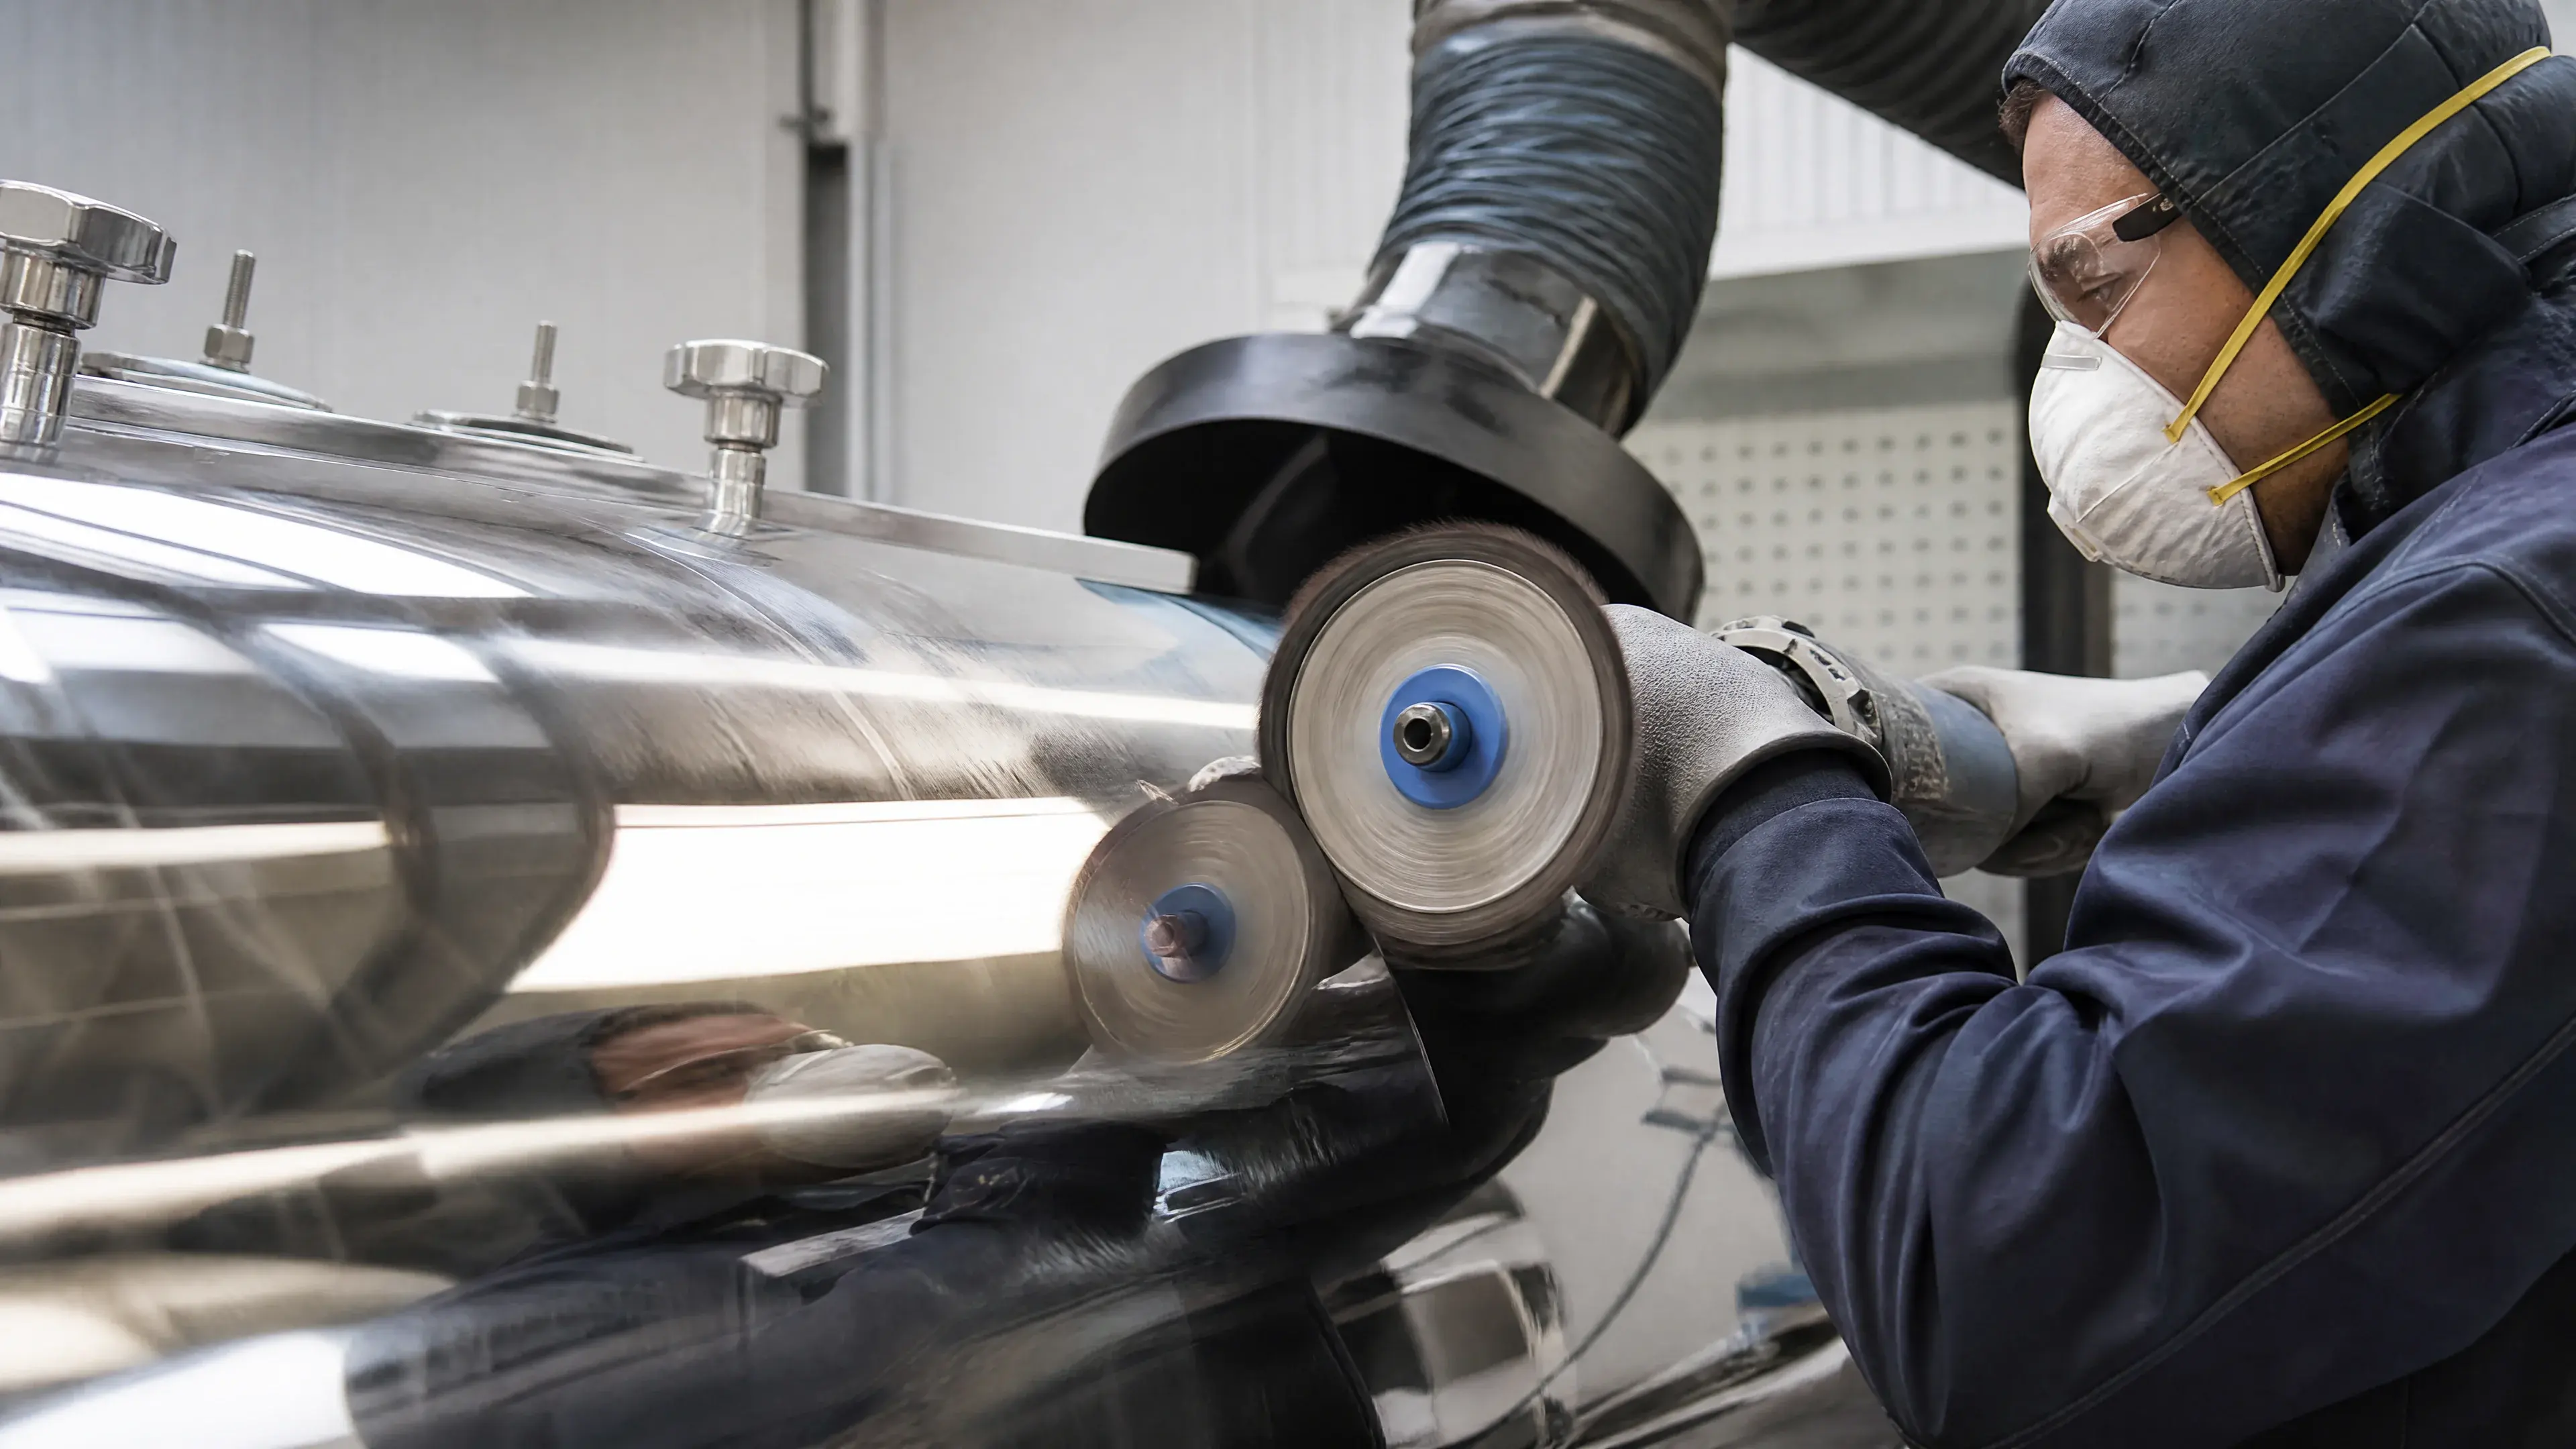
Welding changes the surface fundamentally. Heat tint and oxide form, the weld metal may reflect differently from the parent sheet, and distortion changes the reflected image. Grinding removes the original bright-annealed surface. Chemical cleaning may remove oxide but does not recreate the mill annealing route. Mechanical polishing can restore brightness while leaving a different texture and transition.
The RFQ should identify every visible weld, seam, bend, corner, and cut edge. State whether those areas receive a deliberate secondary finish, whether a transition is acceptable, and how the final assembly will be inspected. A representative weld-and-repair coupon should use the actual grade, thickness, joint, heat input, cleaning route, and proposed tooling.
Avoid the phrase “restore BA invisibly” unless a trial proves it under the agreed viewing conditions. If a local repair cannot match, the practical alternatives are refinishing the complete face, creating an intentional boundary, relocating the joint, or choosing another finish that is more compatible with the fabrication route.
Dimensional and optical requirements also interact. Repeated grinding can round edges or reduce thickness. Heat can distort flat panels. Clamping and installed support can change reflection. Inspection must therefore include the complete part or assembly, not only a flat sample cut from unaffected material.
7. Matching, protective film, and handling
For a visible assembly, create a lot and panel map before cutting. Record the mill or supplier lot, coil identity where available, sheet sequence, face, orientation, part number, and installed adjacency. The map allows the team to preserve a matched group and investigate variation without guessing.
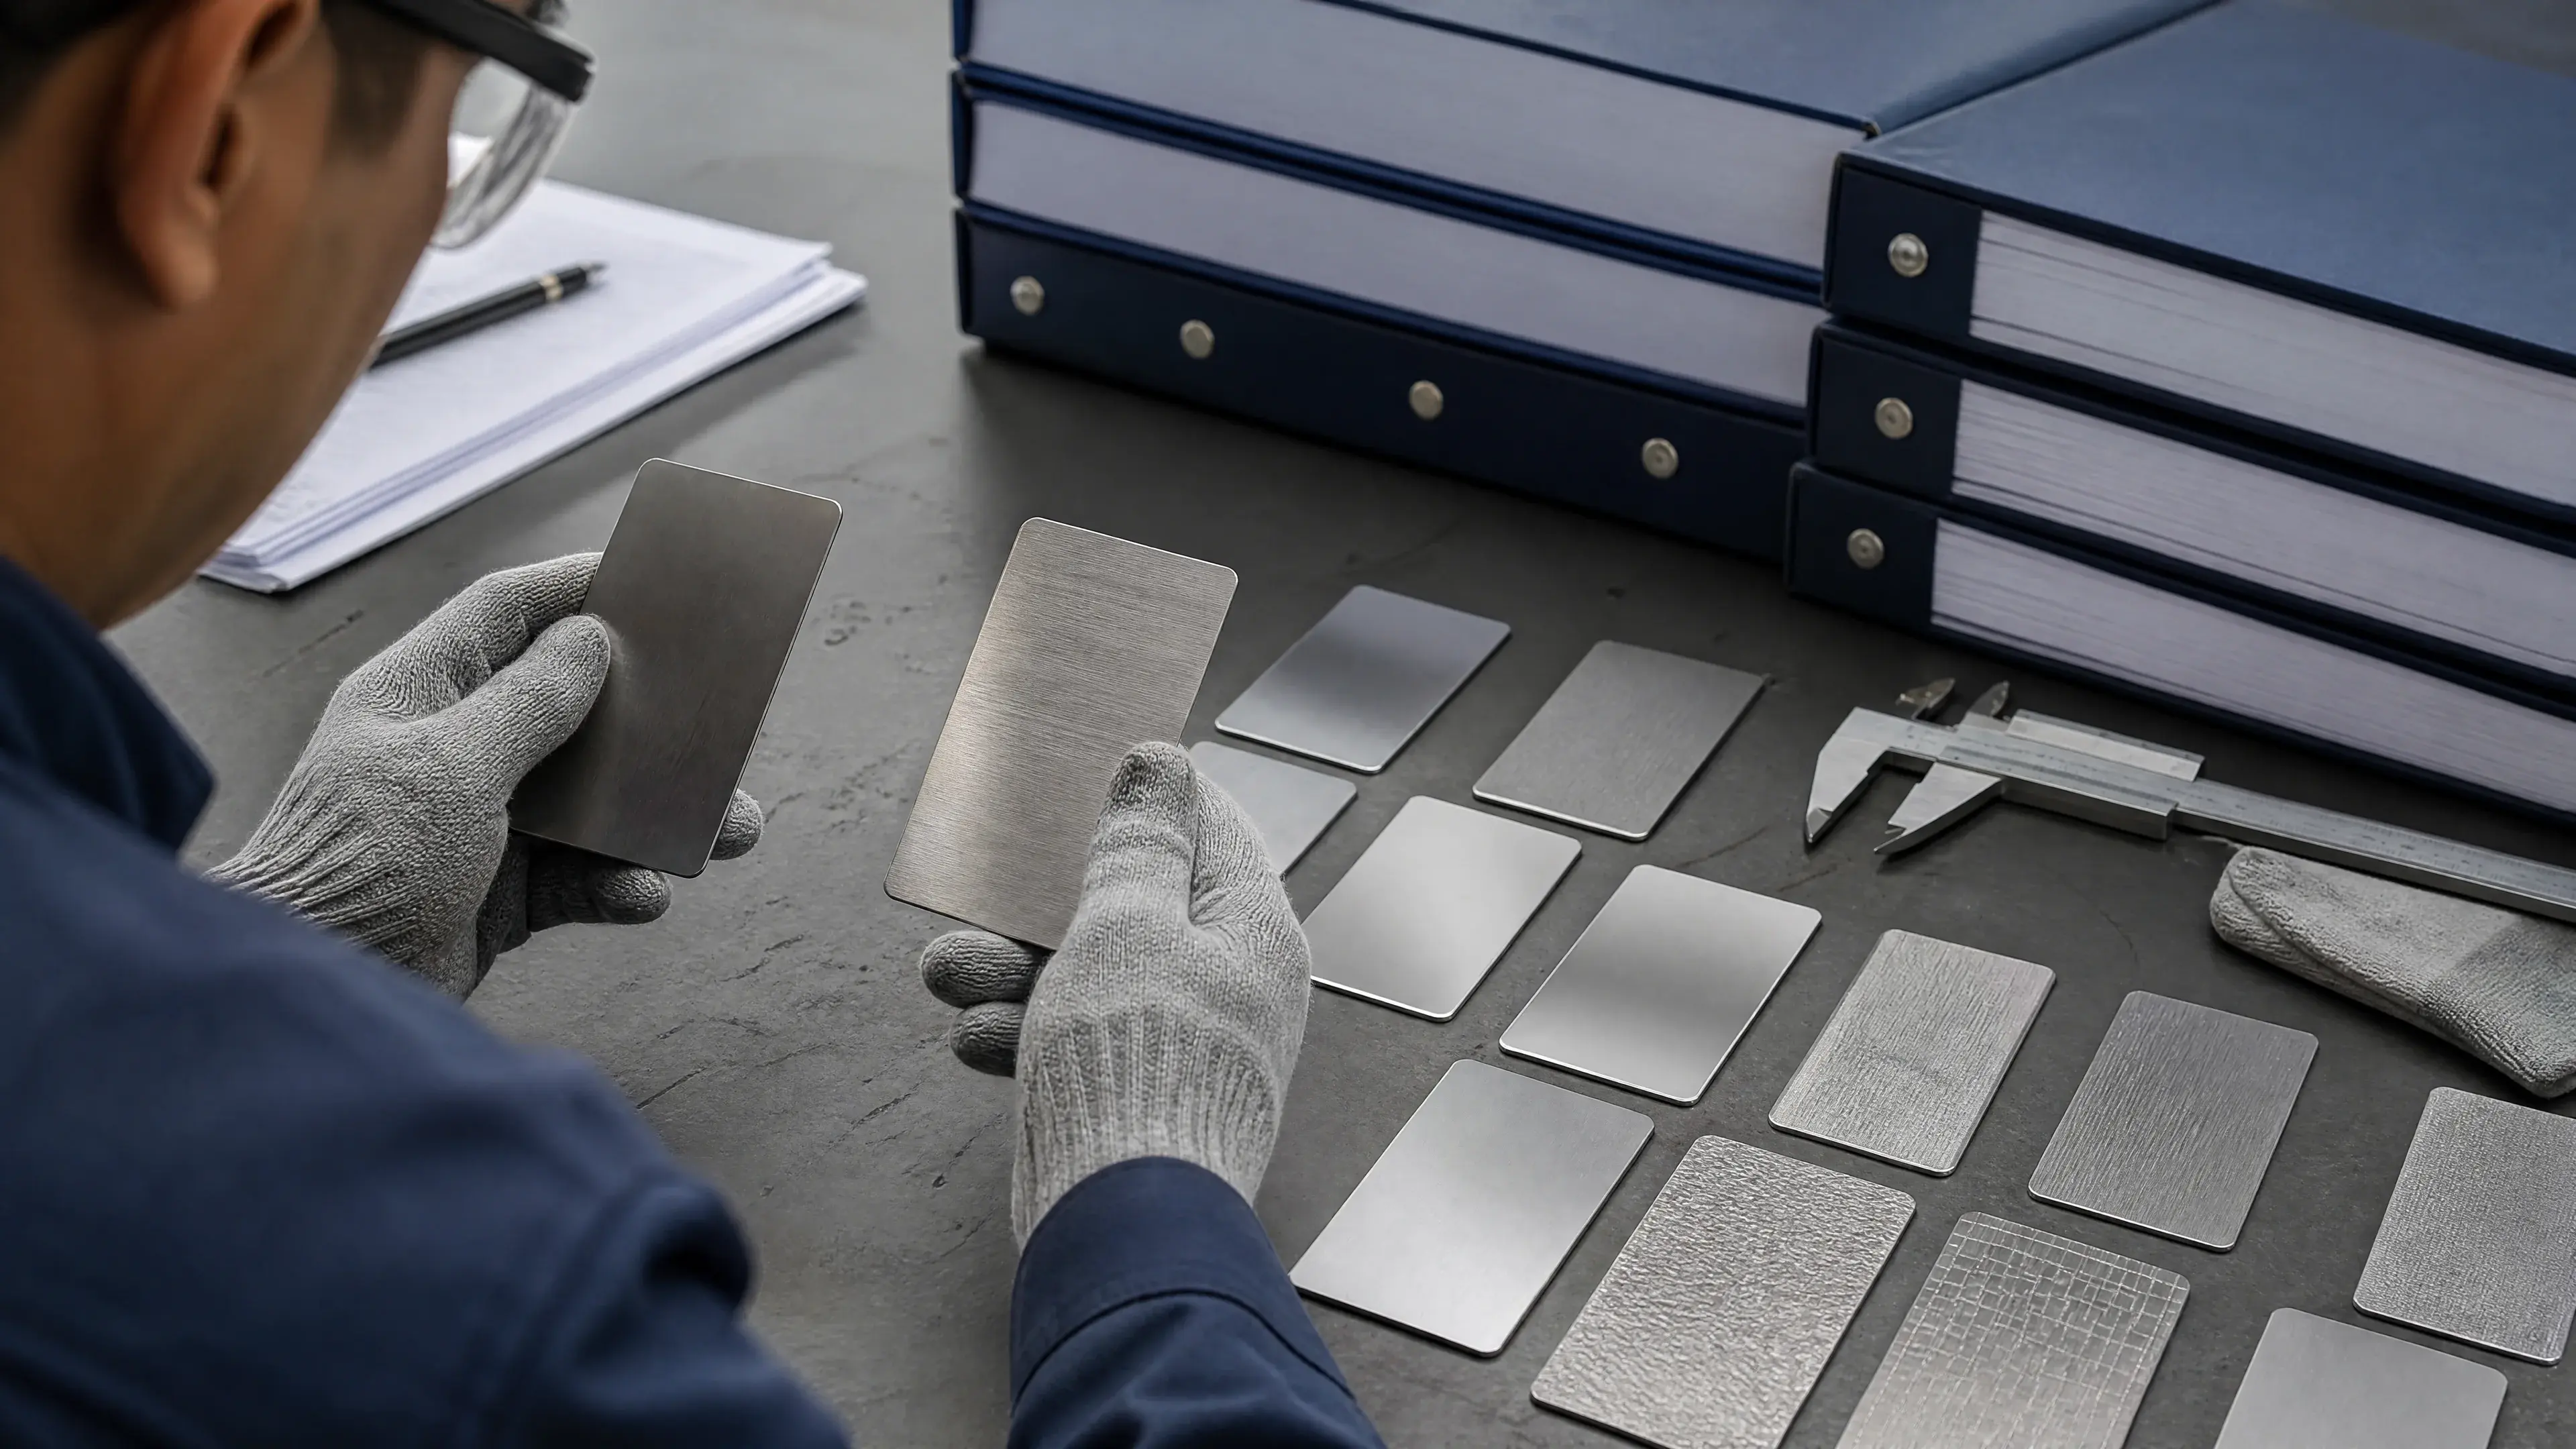
Approve a reference that represents the actual project. A small coupon can set the basic brightness and surface character, but a large panel may be needed to expose waviness, long streaks, and reflection across joints. For a bank of doors or wall panels, inspect an assembled first article under representative lighting.
Protective film must be qualified for the downstream process. State which faces receive film, whether it remains during forming, permissible storage temperature and duration, removal timing, residue limits, and the party responsible for final inspection. Dirt trapped beneath film can scratch a bright face, while aged adhesive can leave a visible pattern.
Use clean racks, interleaving, tooling contact surfaces, gloves where appropriate, and packaging that prevents rubbing. Separate carbon-steel contamination control from cosmetic control: a bright-looking part can still be contaminated, and a cosmetic mark does not by itself prove corrosion risk. Each problem needs the correct inspection evidence.
8. When BA is the right choice
BA is rational when a design needs a bright, non-directional mill appearance and can avoid or manage extensive visible weld repair. It can reduce secondary polishing when the incoming surface already meets the approved appearance. It can also serve as a controlled starting point for components where broad reflectivity is useful but a sharp mirror image is unnecessary.
Choose BA when the supply chain can maintain lot identity, protect the surface, and approve representative material before volume production. It is especially suitable when grain direction would complicate part orientation and when a matte or brushed surface would not meet the design intent.
Choose another route when the project requires a clear reflected image, a deliberate satin grain, a uniformly matte field, a coating-preparation profile, or a functional topography that BA cannot demonstrate. Add a secondary process explicitly if the fabricated part must have an appearance that cannot be retained through welding or forming.
Cost comparison should include more than sheet price. Consider sample qualification, lot segregation, yield loss from cosmetic defects, film, clean handling, weld trials, rework, large-panel inspection, and packaging. A cheaper incoming surface can become expensive if fabrication repeatedly destroys the required appearance.
9. RFQ and drawing requirements
- Material identity: grade, product form, thickness, dimensions, condition, and traceability.
- Governing standard: exact document and edition, with project supplements and no assumed cross-standard equivalence.
- Finish designation: BA under the selected system; list later polishing, cleaning, or coating separately.
- Controlled faces: appearance-critical faces, hidden functional surfaces, edges, returns, and permitted process-mark areas.
- Approved reference: physical sample or first-article ID, revision, grade, thickness, size, and protected storage.
- Viewing conditions: lighting, distance, angle, cleanliness, assembly state, target reflection where applicable, and film-removal stage.
- Measured properties: roughness, gloss, clarity, color, flatness, or waviness only where needed, each with its own method and acceptance rule.
- Defect limits: haze, streaks, roll marks, scratches, dents, stains, waviness, edge damage, film imprint, and residue.
- Fabrication boundary: bends, welds, seams, cut edges, heat tint, cleaning, secondary finishing, and transition zones.
- Matching plan: coil or lot controls, cutting sequence, part orientation, installed adjacency, and mockup size.
- Repair rules: permitted methods and zones, maximum attempts, resubmission, repeat measurements, and rejection boundary.
- Protection and records: film, handling, storage, packaging, material certificate, panel map, first-article approval, measurement report, repair map, and final signoff.
10. Inspection workflow
Inspect incoming material before processing. Confirm identity, thickness, finish callout, lot, film, flatness concerns, and visible damage. Reserve a reference piece and map critical parts to source material.
At first article, remove film at the agreed stage and clean by the agreed method. Inspect the whole part under controlled light. Review broad reflection, haze, streaks, dents, bends, edges, and adjacent panels. Collect only the measurements required by the drawing, using their declared methods.
During production, preserve orientation and lot identity. Record film removal, tooling contact, welds, local cleaning, and repairs. Quarantine nonconforming parts before unapproved blending changes a diagnosable defect into an undocumented transition.
At final release, repeat affected checks after repair and inspect the assembly where matching is critical. Link the decision to the drawing revision, standard edition, sample revision, material lot, panel map, raw measurements, and repair record. Package the accepted surface so transport cannot invalidate the inspection.
11. Common mistakes
“BA mirror.” BA can be bright without meeting a clear-image requirement. Specify optical acceptance separately.
“BA, standard gloss and Ra.” The finish name does not supply universal measurement values or methods [7][8][9].
“Any BA sheets may be mixed.” Conforming lots can still mismatch visibly. Use a matching plan.
“All welds restored to BA.” Welding and grinding change the original mill surface. Approve a representative transition or secondary finish.
“Brighter means more corrosion resistant.” The reviewed papers show condition-dependent behavior, not a universal ranking [5][6].
“Inspect through film.” Film can hide scratches, residue, and imprints. Define final inspection after removal.
12. Buyer checklist
- Is BA named under an exact standard and edition?
- Are grade, form, thickness, condition, and traceability fixed?
- Which faces and edges are appearance-controlled?
- Is a representative physical sample approved and protected?
- Are viewing conditions and film-removal stage defined?
- Are roughness, gloss, clarity, color, and form controlled separately where needed?
- Are defects bounded with samples or measurable criteria?
- Have bends, welds, seams, and repairs been trialed on representative geometry?
- Must adjacent panels share a lot, sequence, or orientation?
- Are film, handling, cleaning, storage, and packaging responsibilities assigned?
- Are corrosion, cleanability, and regulatory requirements specified independently?
- Do release records prove what material and inspection supported acceptance?
References
- ASTM International. ASTM A480/A480M-25b, Standard Specification for General Requirements for Flat-Rolled Stainless and Heat-Resisting Steel Plate, Sheet, and Strip. https://store.astm.org/a0480_a0480m-25b.html. Access note: official catalog record and public scope inspected; protected finish tables and normative clauses were not accessed or reproduced.
- Estonian Centre for Standardisation and Accreditation. EVS-EN 10088-2:2024, Stainless steels—Part 2: Technical delivery conditions for sheet/plate and strip of corrosion resistant steels for general purposes. https://www.evs.ee/en/evs-en-10088-2-2024. Access note: official national-standards catalog record inspected; normative text was not accessed.
- Japanese Industrial Standards Committee. JIS G 4305, Cold-rolled stainless steel plate, sheet and strip. https://www.jisc.go.jp/app/jis/general/GnrJISNumberNameSearchList?show&jisStdNo=G4305. Access note: official database record inspected, including revision and confirmation status; authenticated normative PDF was not accessed.
- Standardization Administration of China. GB/T 3280-2015, Cold rolled stainless steel plate, sheet and strip. https://openstd.samr.gov.cn/bzgk/gb/newGbInfo?hcno=D70887EA9D2E0DEDA308A4177EE4B81C. Access note: official status and full-text-availability record inspected; finish clauses were not extracted for this article.
- Rokosz, K., Solecki, G., Mori, G., Fluch, R., Kapp, M., & Lahtinen, J. “Effect of Polishing on Electrochemical Behavior and Passive Layer Composition of Different Stainless Steels.” Materials, 13 (2020), 3402. https://doi.org/10.3390/ma13153402. Access note: DOI metadata matched and peer-reviewed open full text was inspected; findings are limited to the reported alloys, routes, electrolytes, and tests, none of which was a commercial BA comparison.
- Messinese, E., Casanova, L., Paterlini, L., Capelli, F., Bolzoni, F., Ormellese, M., & Brenna, A. “A Comprehensive Investigation on the Effects of Surface Finishing on the Resistance of Stainless Steel to Localized Corrosion.” Metals, 12 (2022), 1751. https://doi.org/10.3390/met12101751. Access note: DOI metadata matched and official open full-text PDF was inspected; conclusions remain bounded to the tested alloys, starting conditions, and environments.
- Mínguez-Martínez, A., et al. “Results of a Surface Roughness Comparison between Stylus Instruments and Confocal Microscopes.” Materials, 15 (2022), 5495. https://doi.org/10.3390/ma15165495. Access note: DOI metadata and peer-reviewed open full text were inspected; use is limited to measurement-method considerations, not a BA limit.
- García, J. C., et al. “Some Considerations about the Use of Contact and Confocal Microscopy Methods in Surface Texture Measurement.” Materials, 11 (2018), 1484. https://doi.org/10.3390/ma11081484. Access note: DOI metadata and peer-reviewed open full text were inspected; no universal method conversion is asserted.
- Bartkowiak, T., et al. “Discrimination of Surface Topographies Created by Two-Stage Process by Means of Multiscale Analysis.” Materials, 14 (2021), 7044. https://doi.org/10.3390/ma14227044. Access note: DOI metadata and peer-reviewed open full text were inspected; use is limited to general multiscale topography principles.
Continue the specification
Related surface-finish guides

Specify before production
Need a finish quoted against a drawing or control sample?
Send the material grade, product form, finish requirement, inspection method and quantity. We will identify the unresolved specification points before quoting.
Discuss the requirement